My interests lie in urban design, sustainable architecture and restoration - work that gives something back to the public realm rather than only occupying it. The projects here range from a kindergarten that lifts its play area onto the roof to return the ground to the street, to the restoration of the Balta Mills and a mixed-use building in the historic centre of Thessaloniki.
Earlier work in media production taught me to explain an idea to people who do not read drawings.
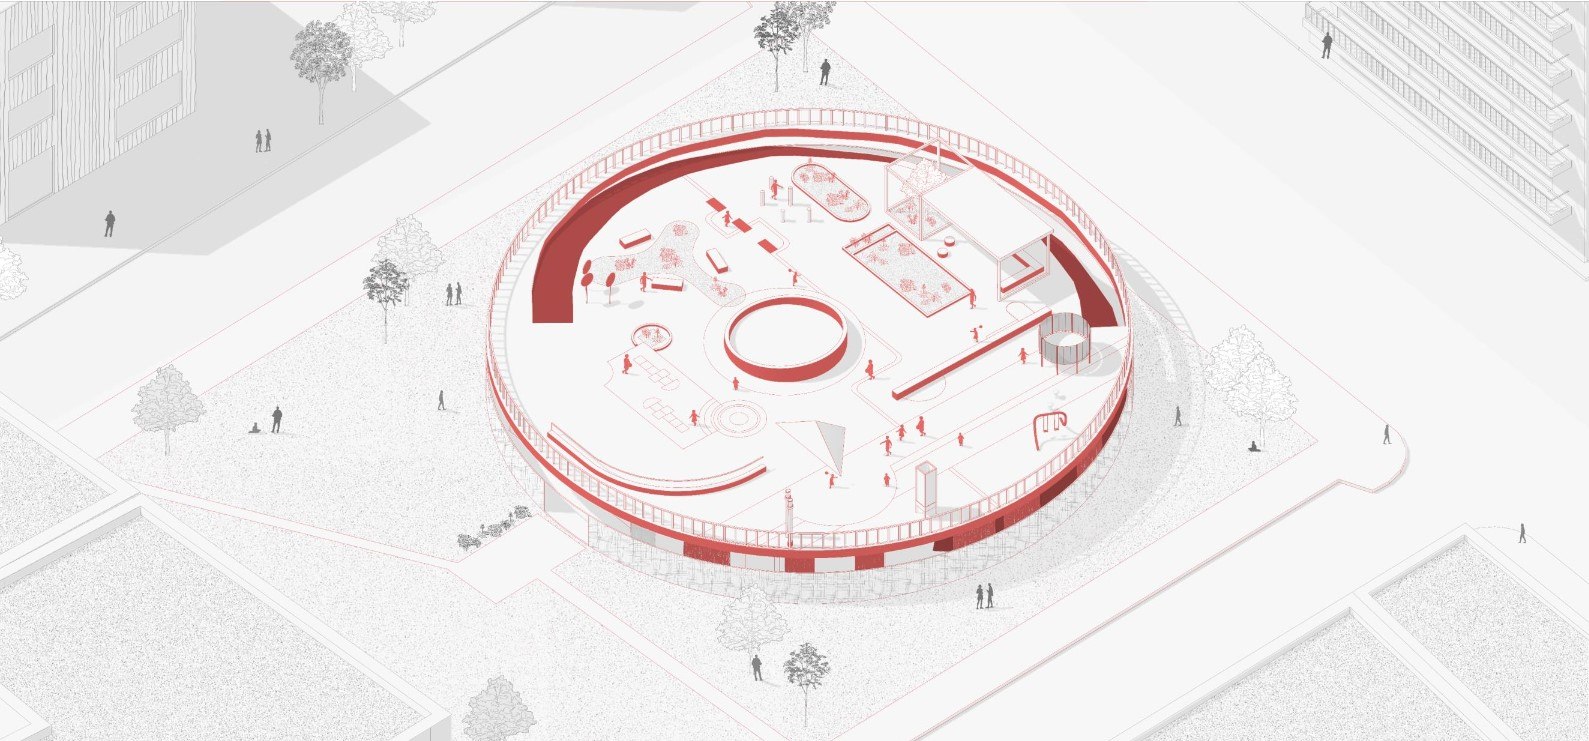
Three-unit kindergarten, with the children's activity and recreation area lifted onto the roof to return the ground level to the public
Team
Fardi Kyranna, Kassapakis Antonis
My contribution
Supervision
Chatzigiannopoulos Themis
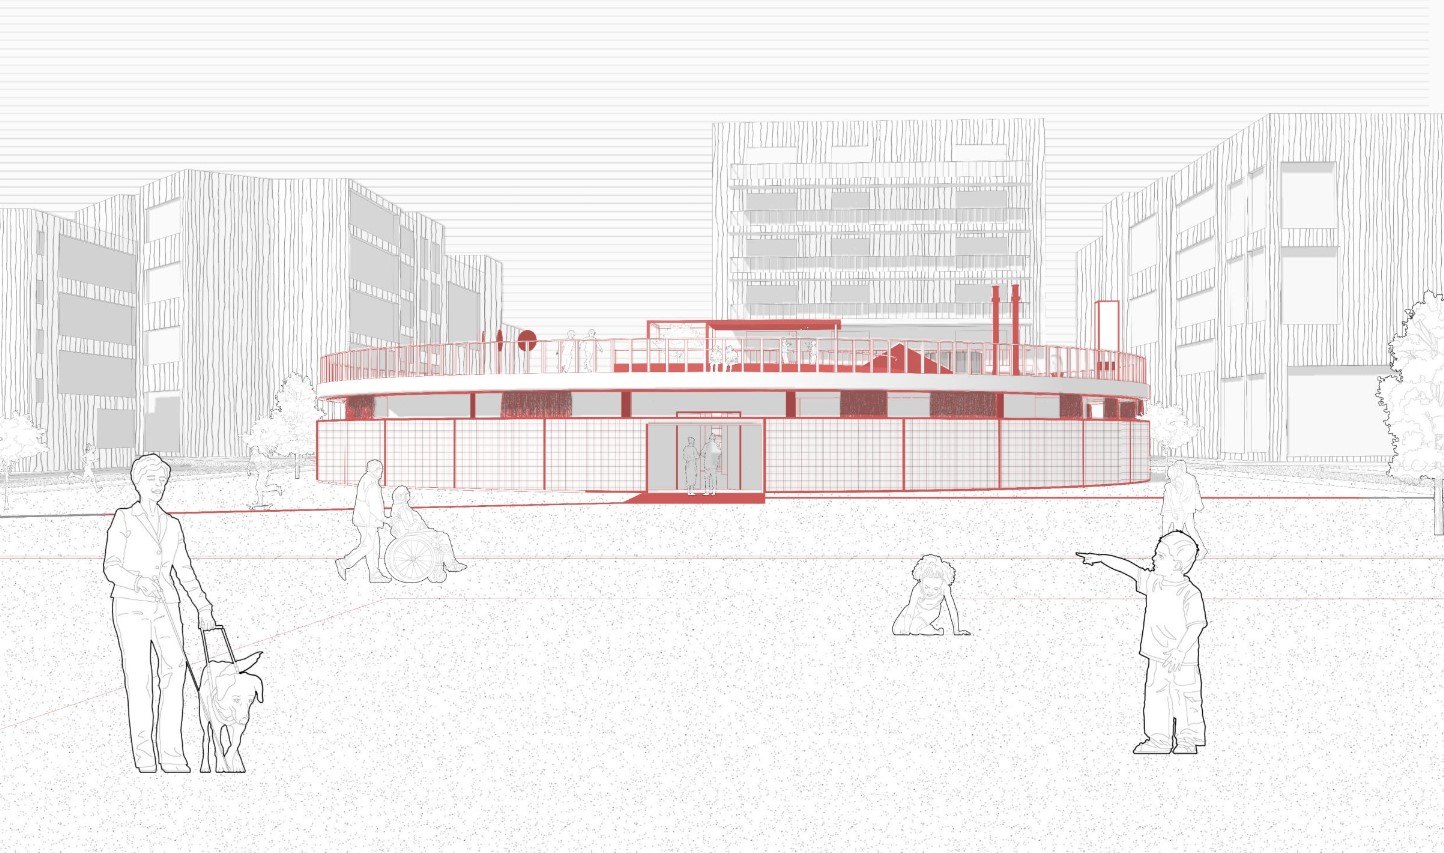
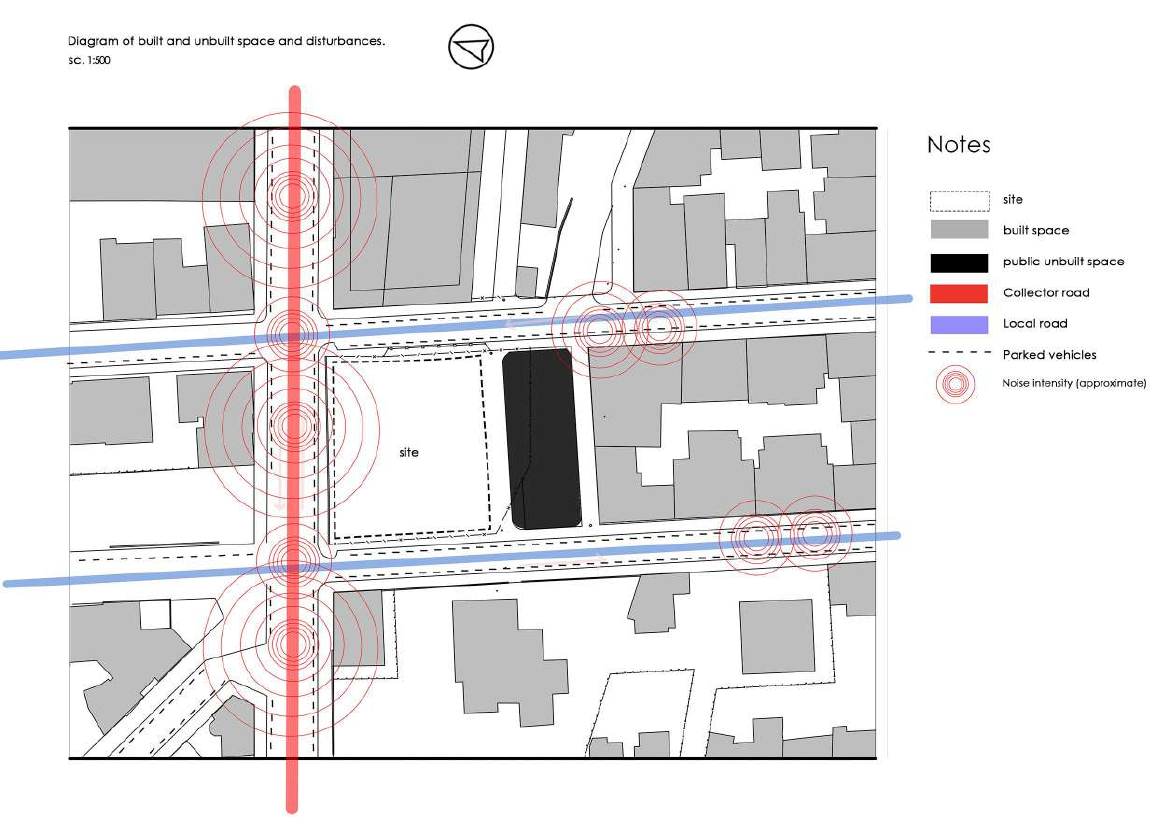
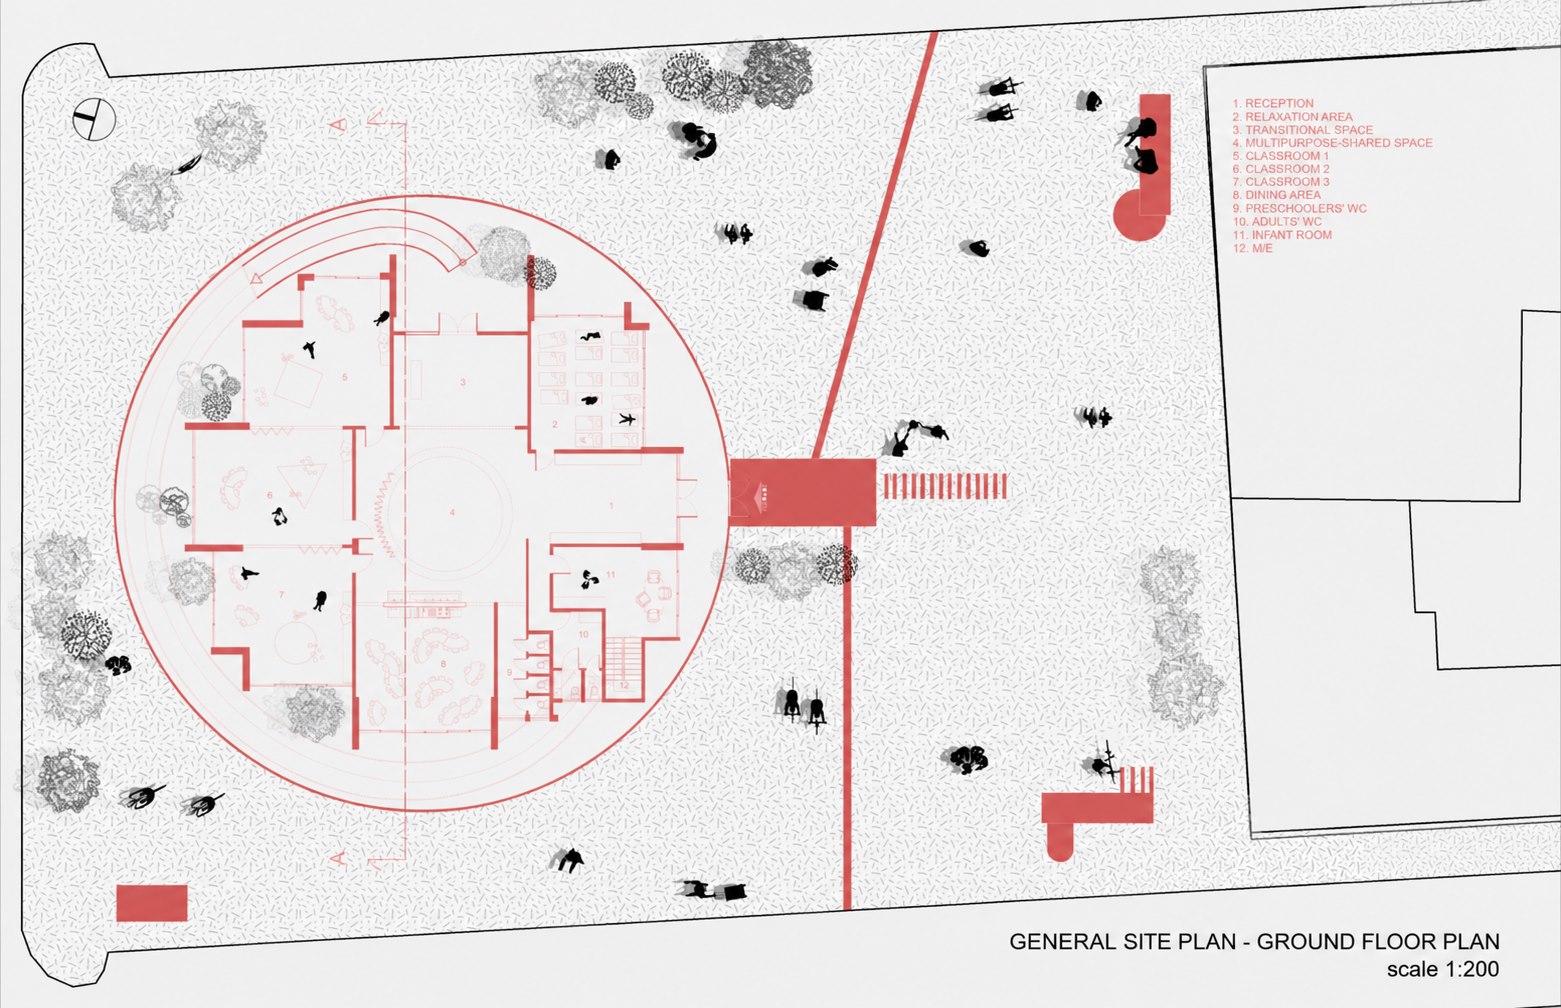
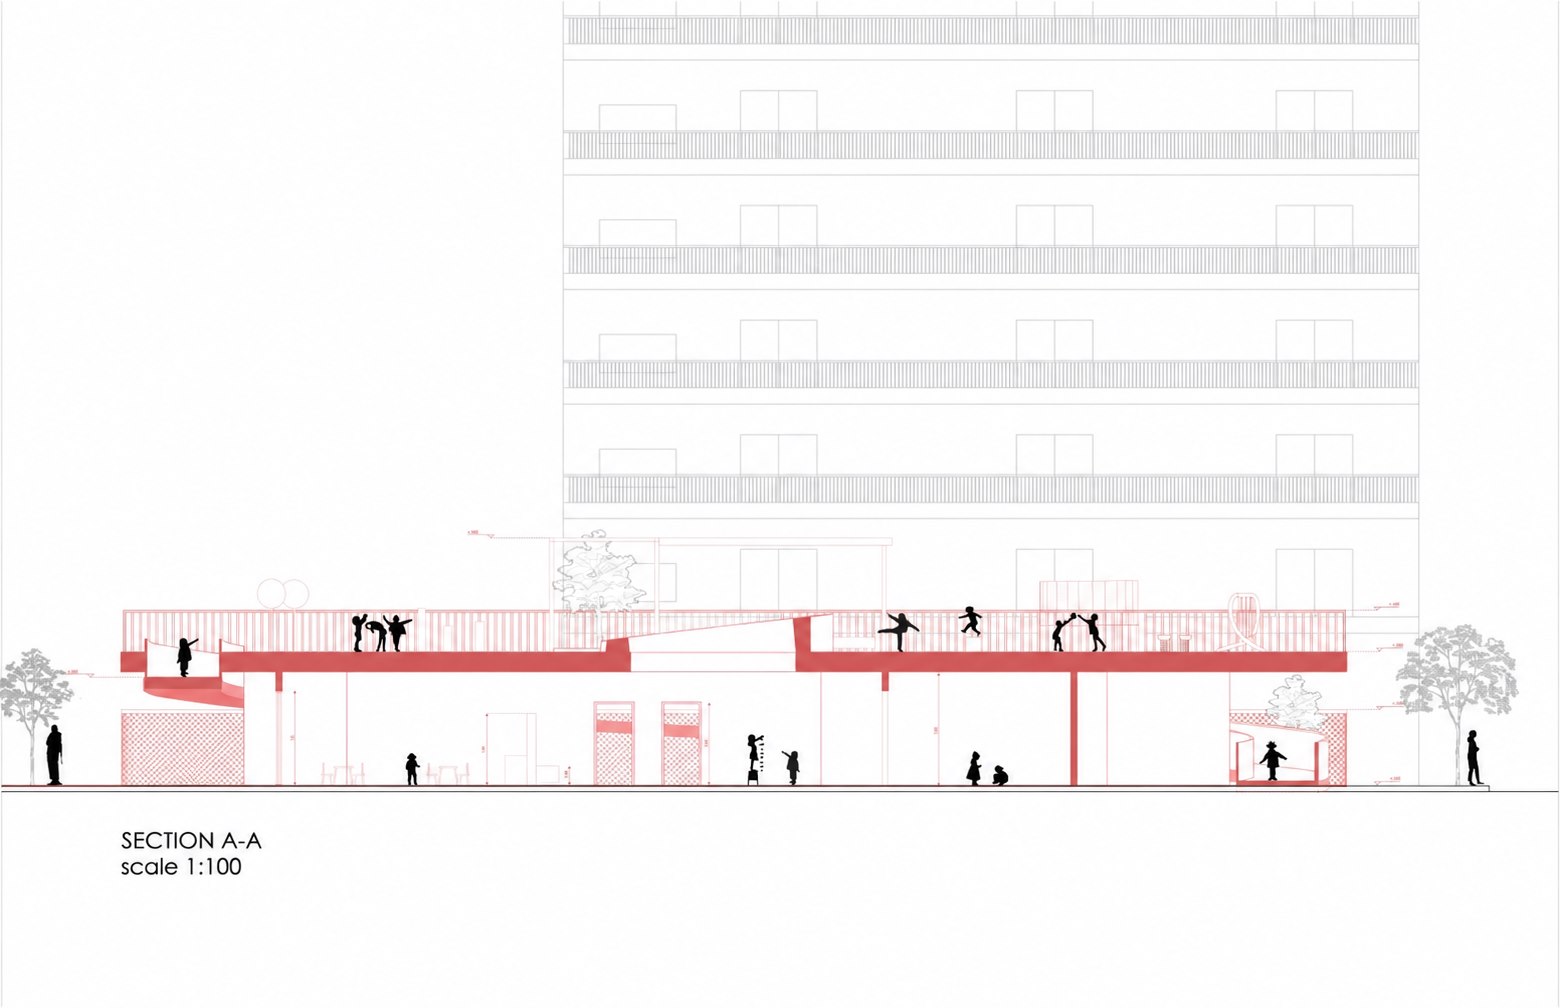
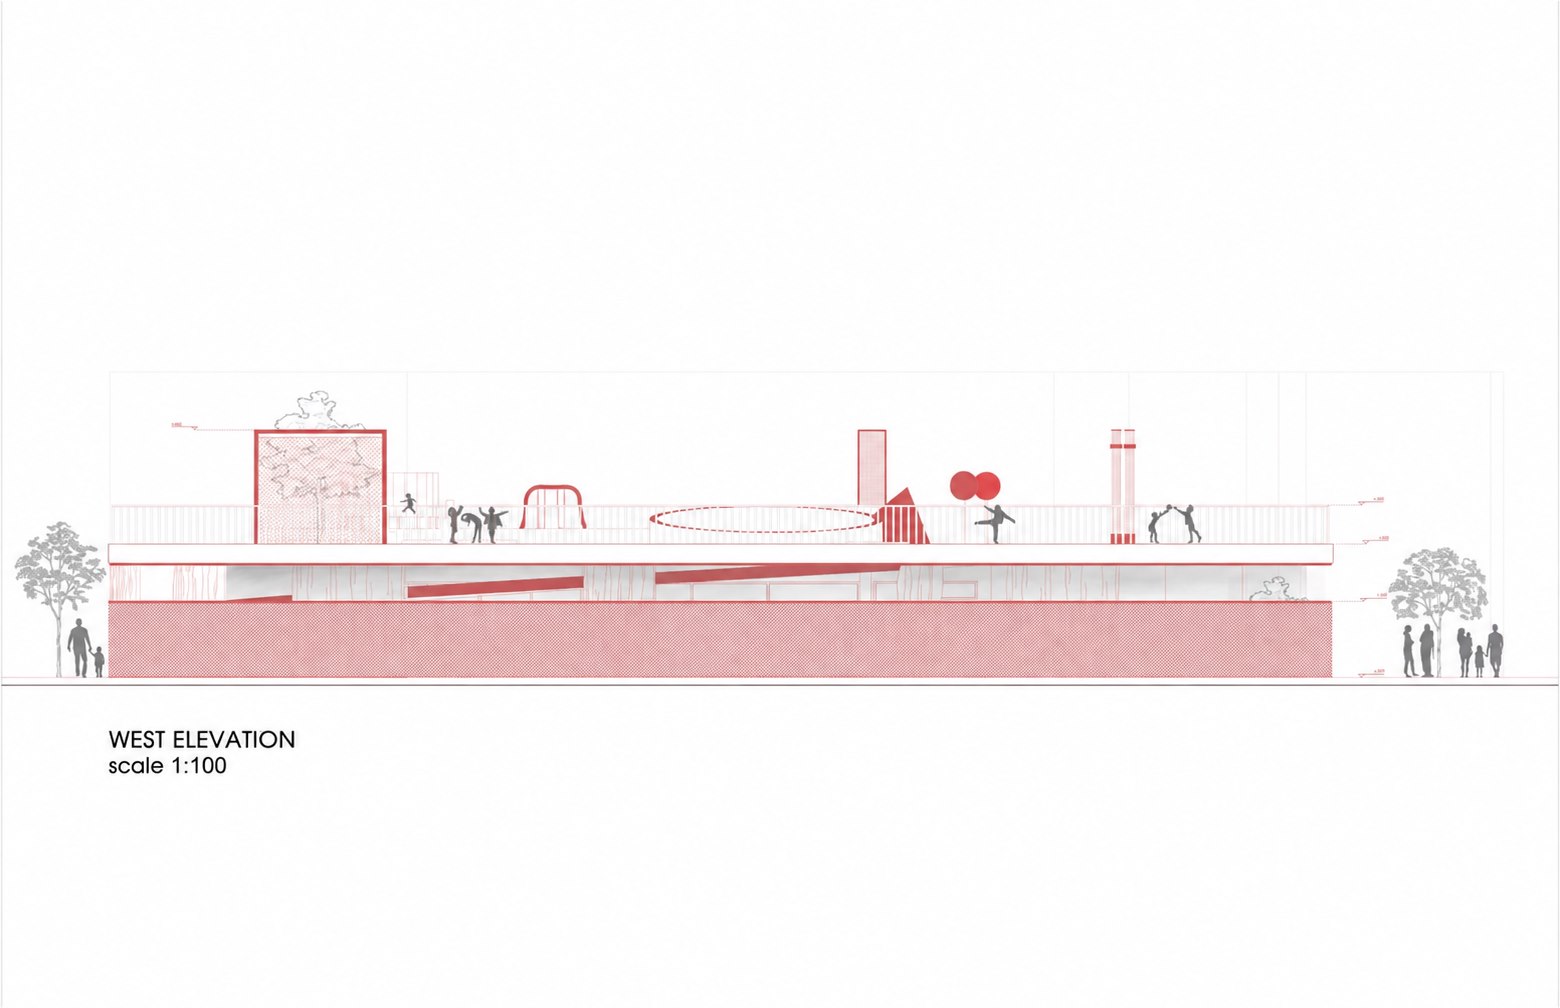
A three-classroom kindergarten in the Charilaou district. The site revealed significant deficiencies in public space, so addressing the public realm became a key design priority: the children's activity and recreation area is lifted onto the roof, returning the ground level to the public.
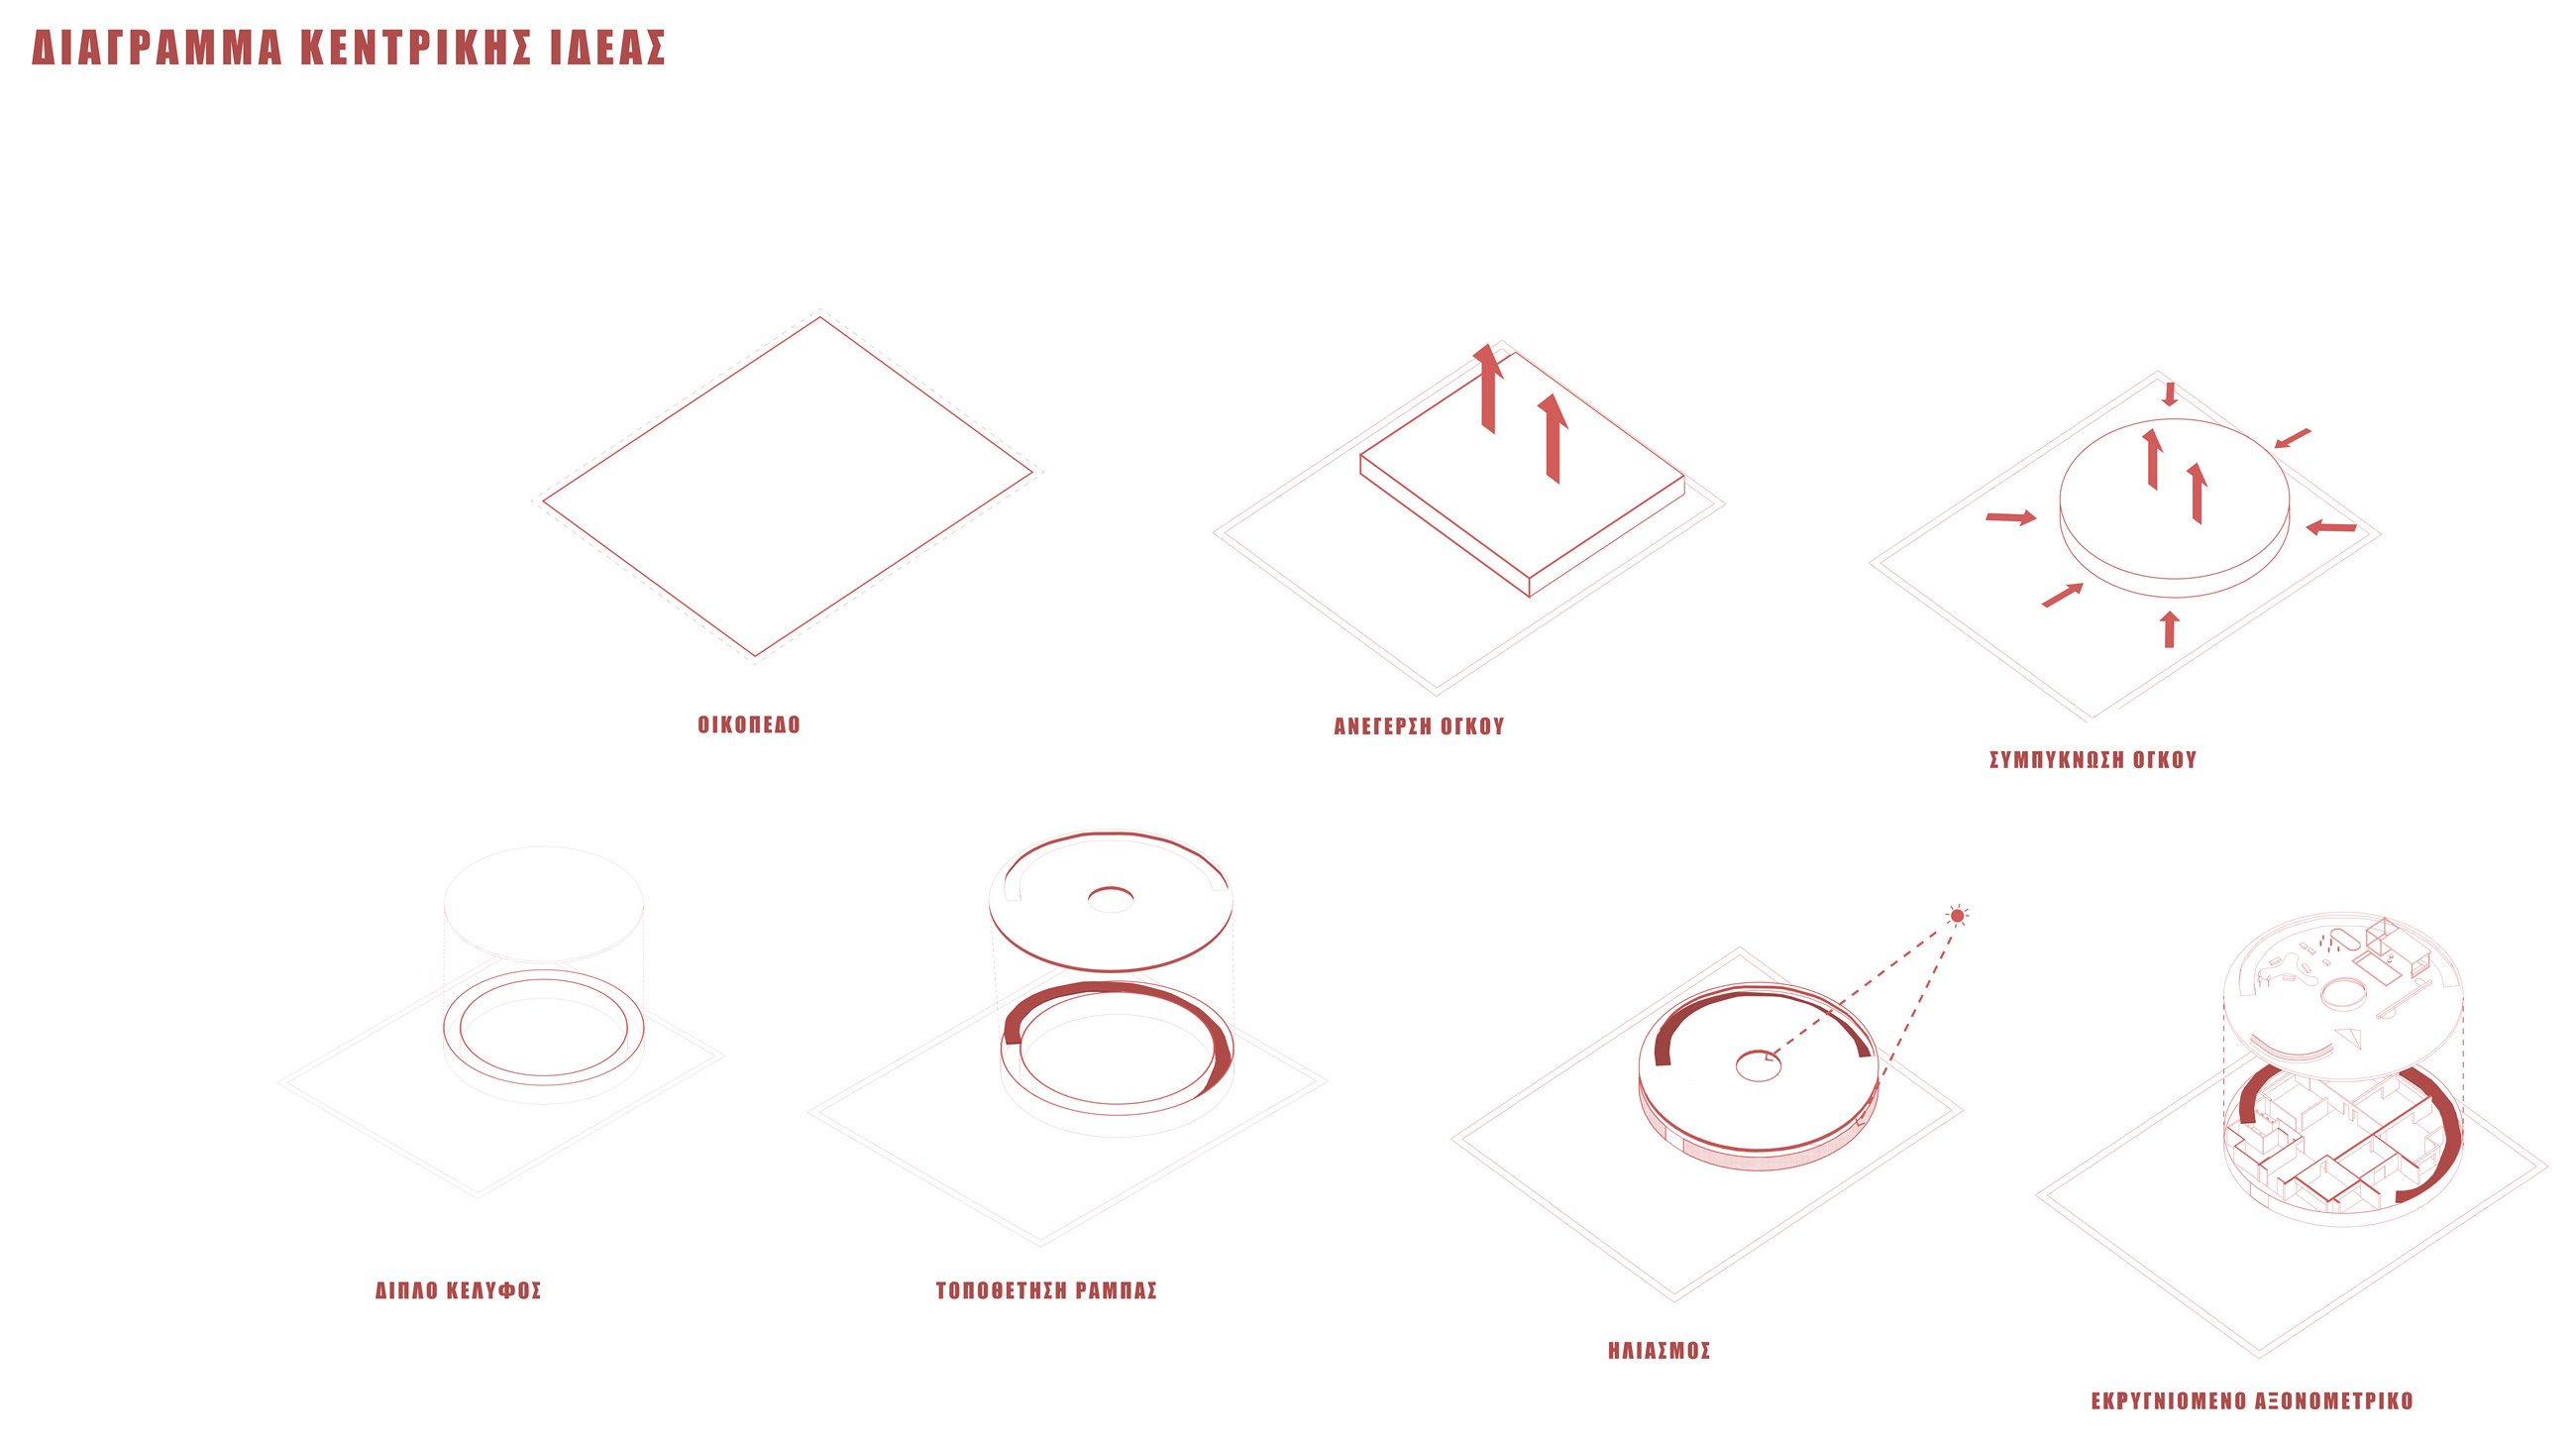
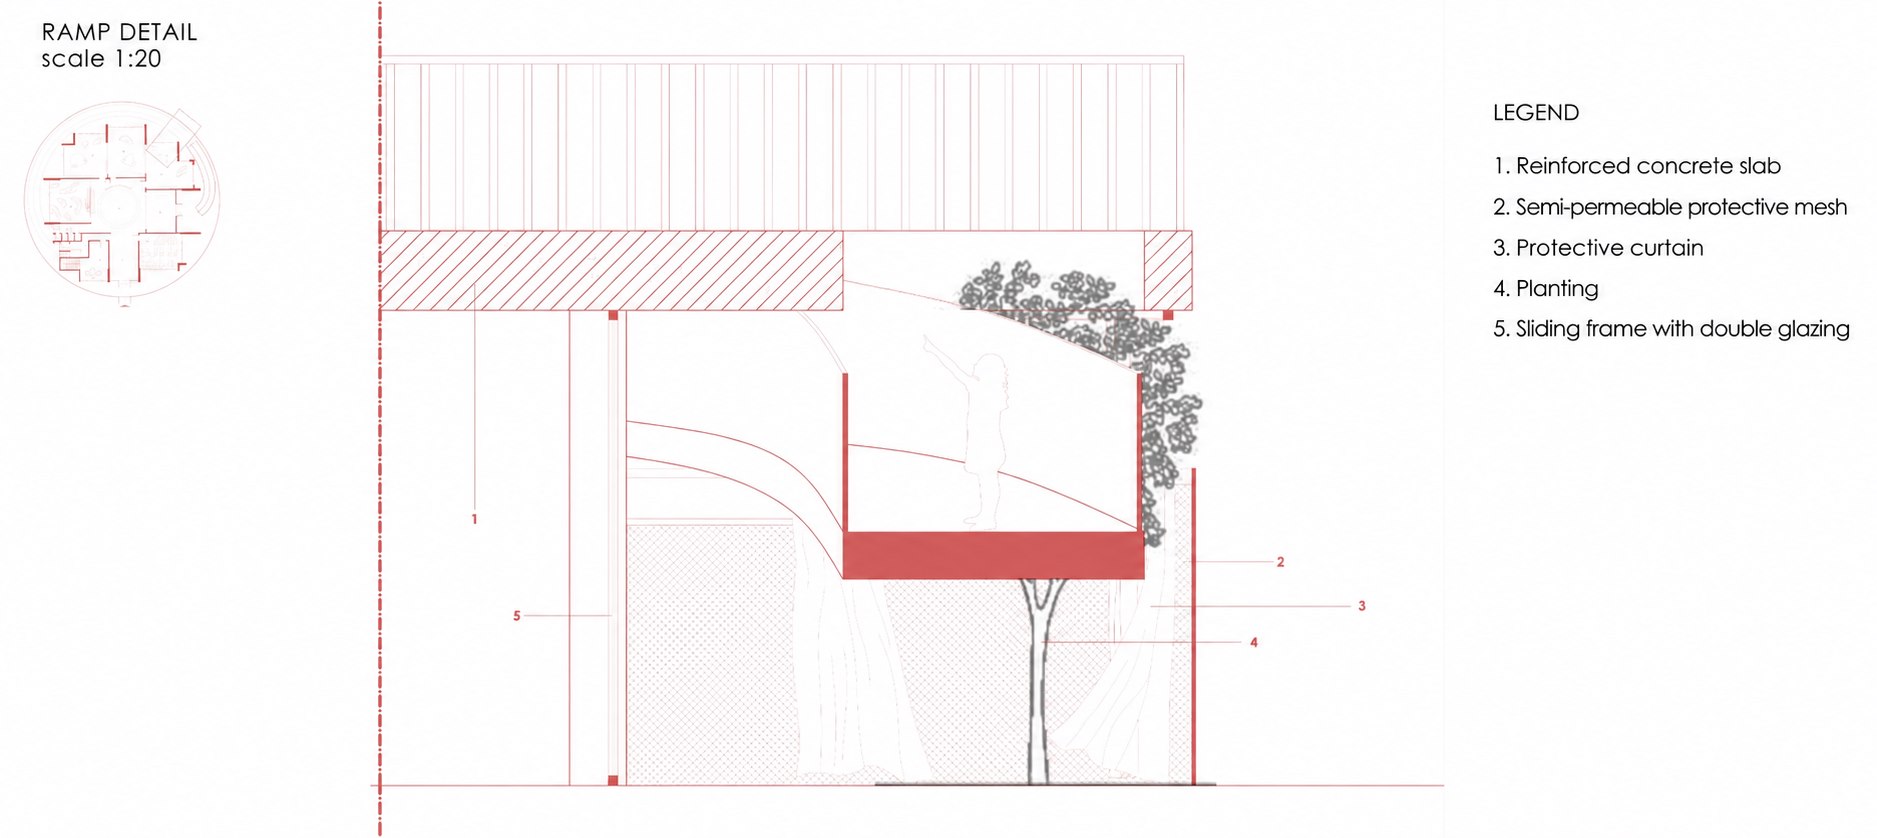
Access for the children is handled by a gently sloping circular ramp rather than stairs. The building's circular form expresses the concept of compression we pursued, while offering a visual and spatial departure from the rigid, rectangular boundaries of the surrounding urban fabric.
Views
The play area on the roofFrom the street
Site analysis
Built and unbuilt space
Design process
ΔΙΑΓΡΑΜΜΑ ΚΕΝΤΡΙΚΗΣ ΙΔΕΑΣ
Diagram of the central idea
ΟΙΚΟΠΕΔΟ
The plot
ΑΝΕΓΕΡΣΗ ΟΓΚΟΥ
Raising the volume
ΣΥΜΠΥΚΝΩΣΗ ΟΓΚΟΥ
Compressing the volume
ΔΙΠΛΟ ΚΕΛΥΦΟΣ
Double shell
ΤΟΠΟΘΕΤΗΣΗ ΡΑΜΠΑΣ
Placing the ramp
ΗΛΙΑΣΜΟΣ
Sunlight
ΕΚΡΗΓΝΥΟΜΕΝΟ ΑΞΟΝΟΜΕΤΡΙΚΟ
Exploded axonometric
Diagram of the central idea, in seven steps
Plans
General site plan and ground floor plan, 1:200Section A-A, 1:100West elevation, 1:100Ramp detail, 1:20
Project 02
Youth Center
Restoration & adaptive reuse
Where
Thessaloniki, Greece
When
Seventh semester
Program
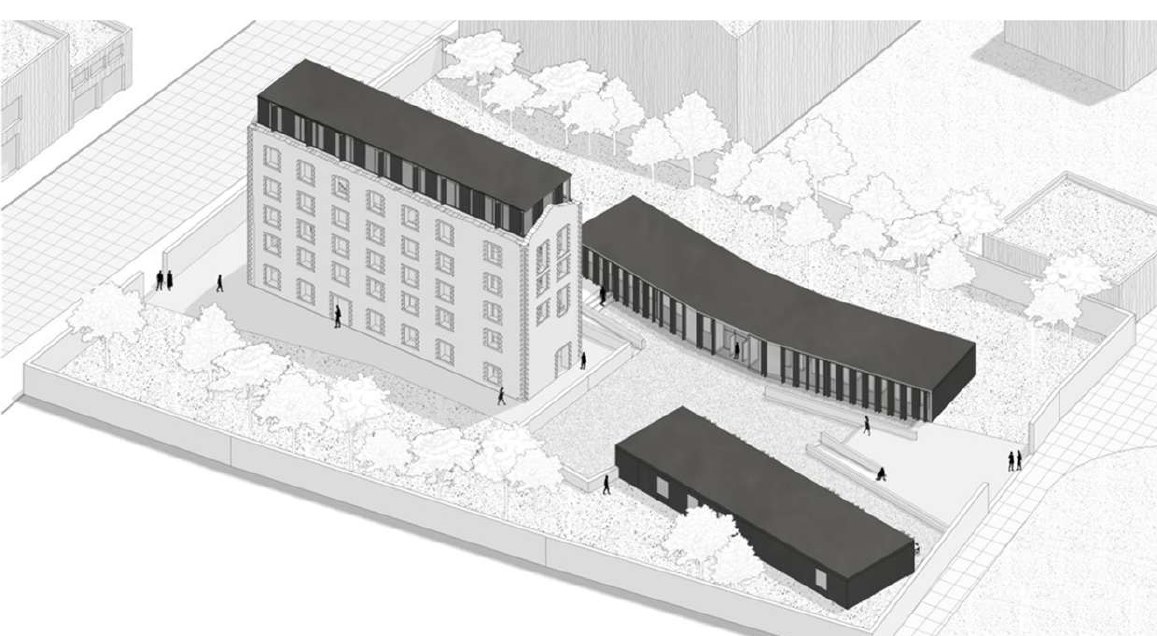
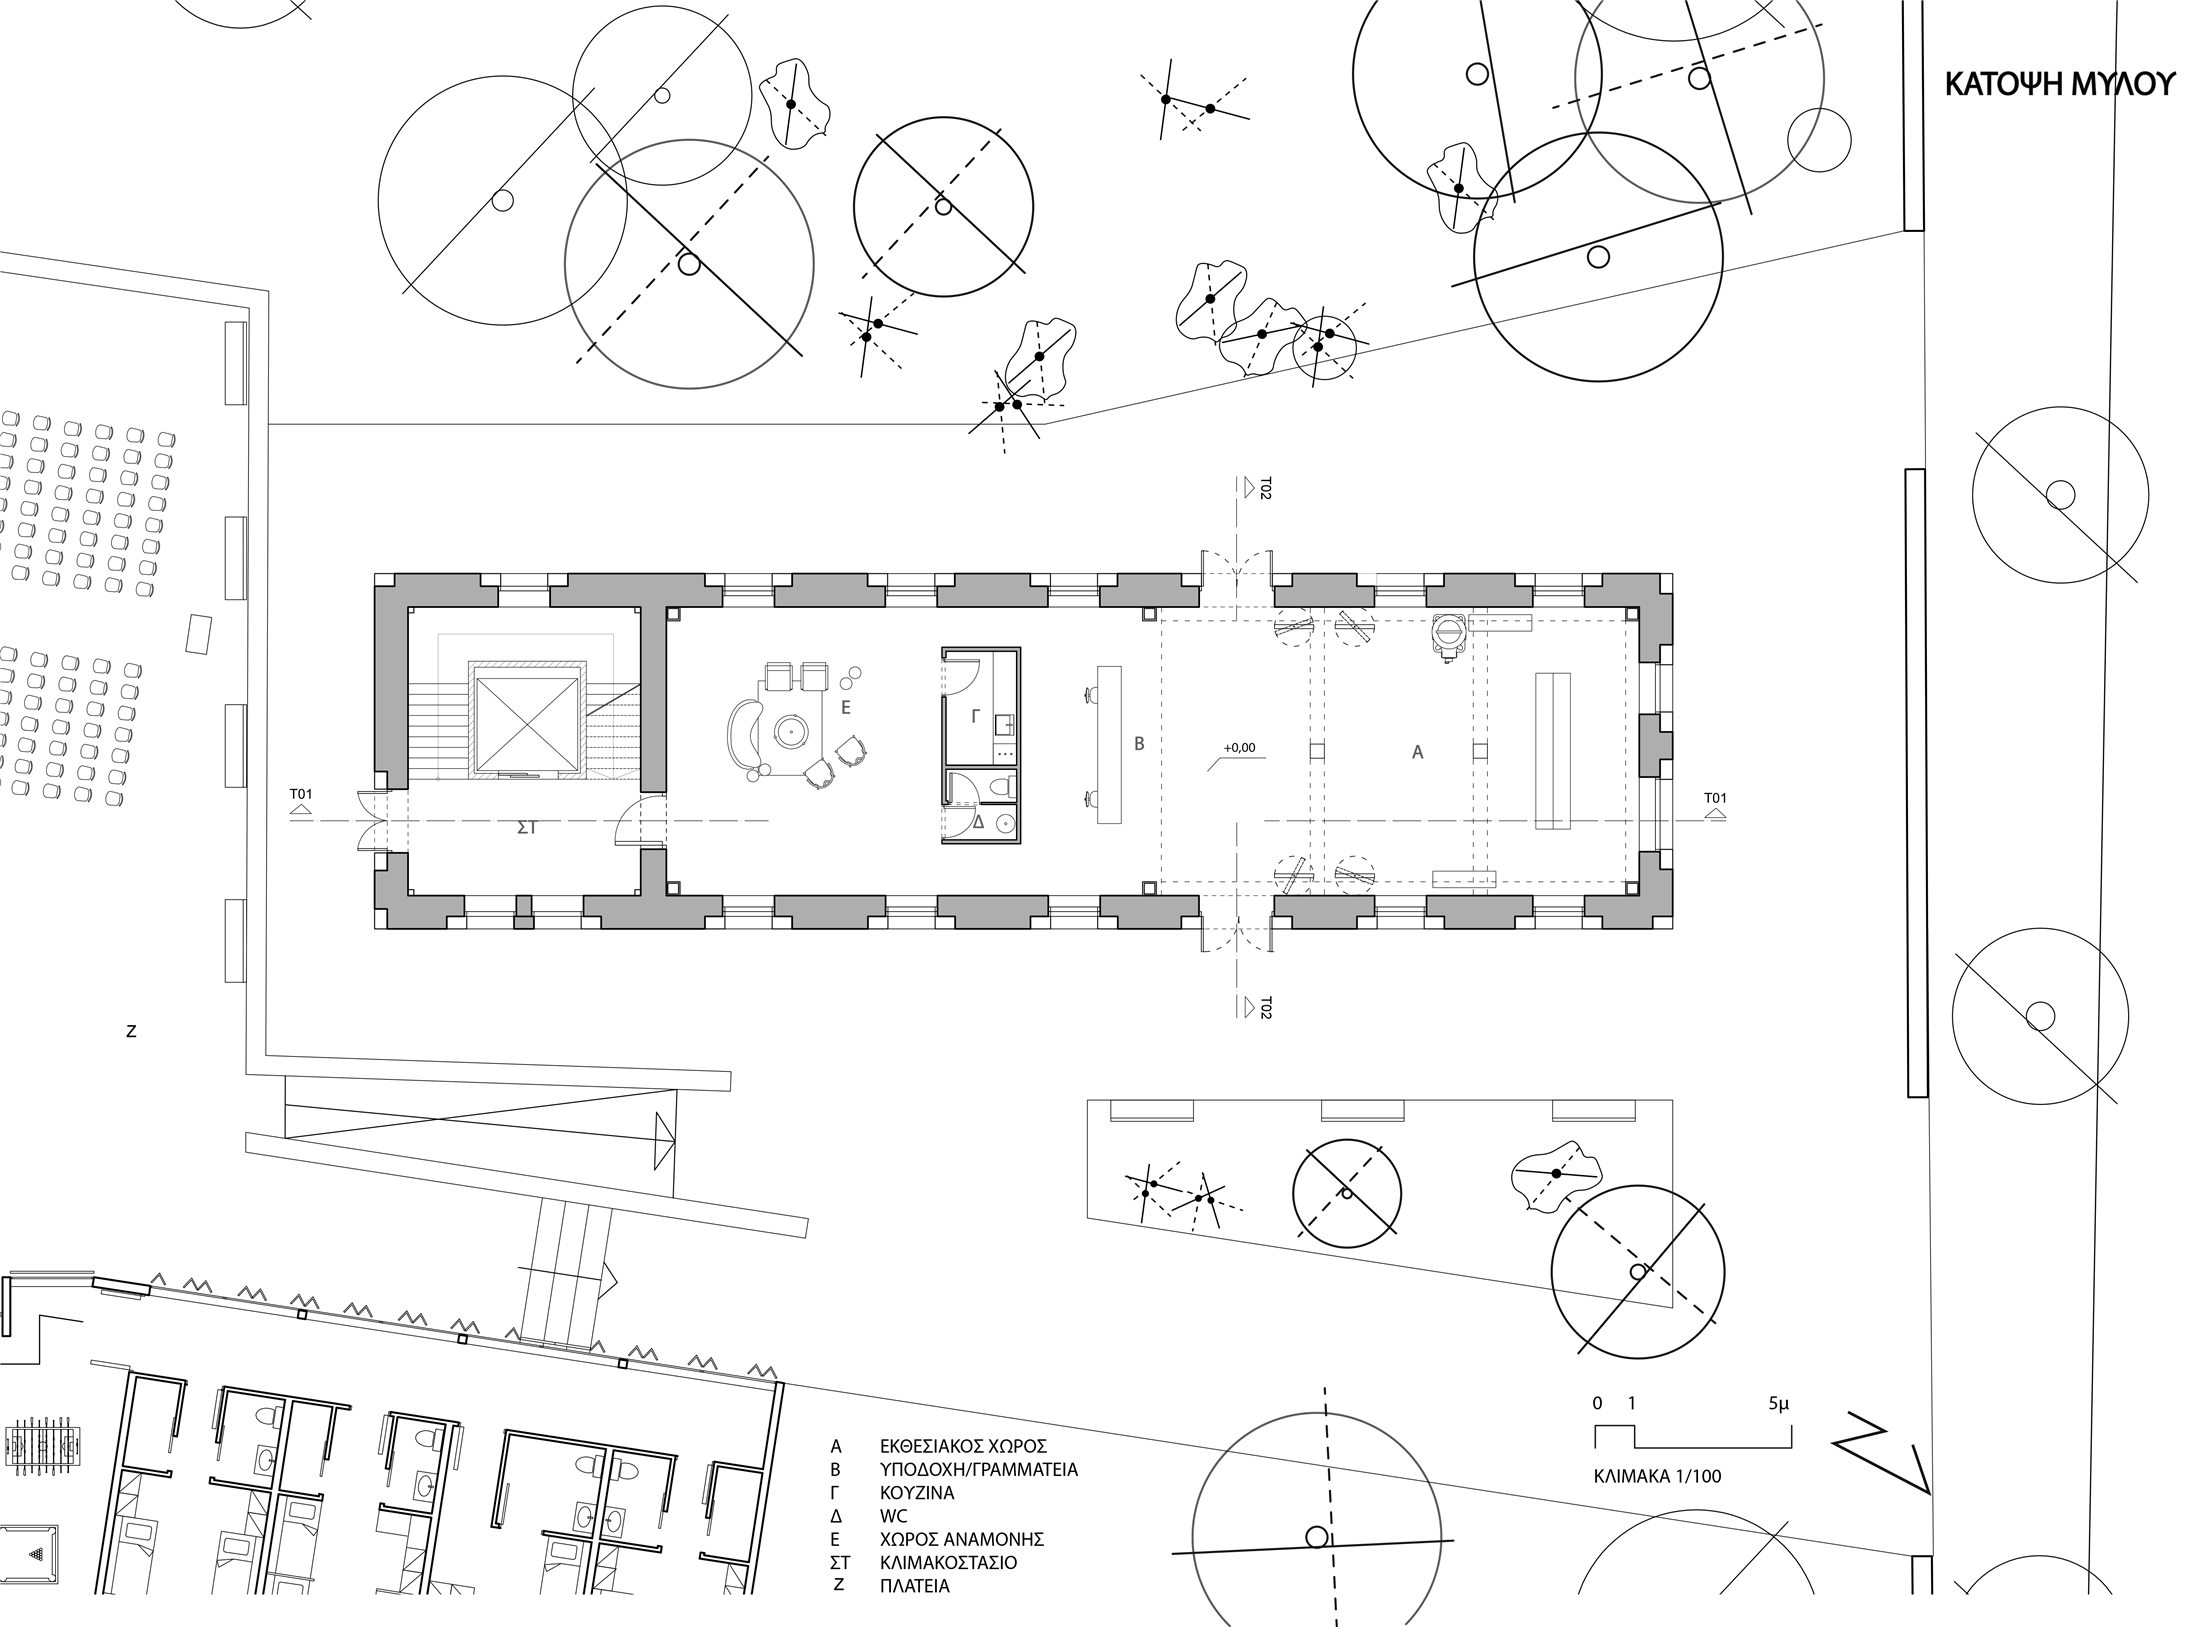
Restoration of the Valsani Brothers Mill as a youth centre - guest rooms, amphitheatre, club, exhibition space, workshops and a restaurant
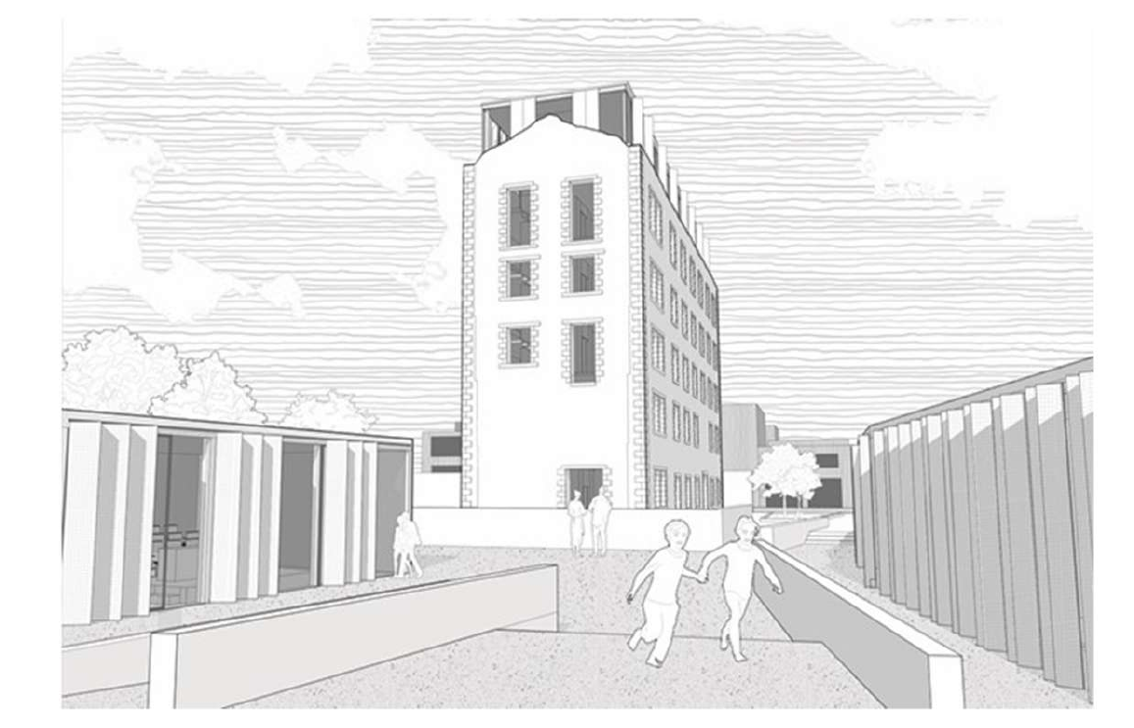
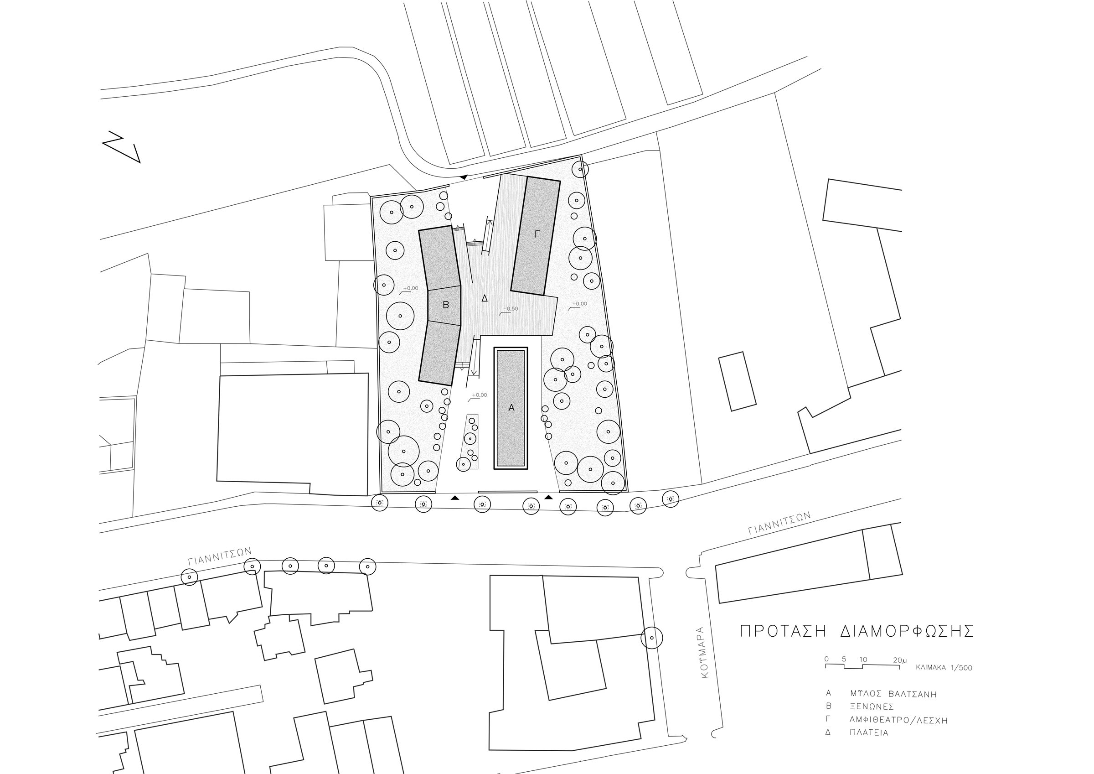
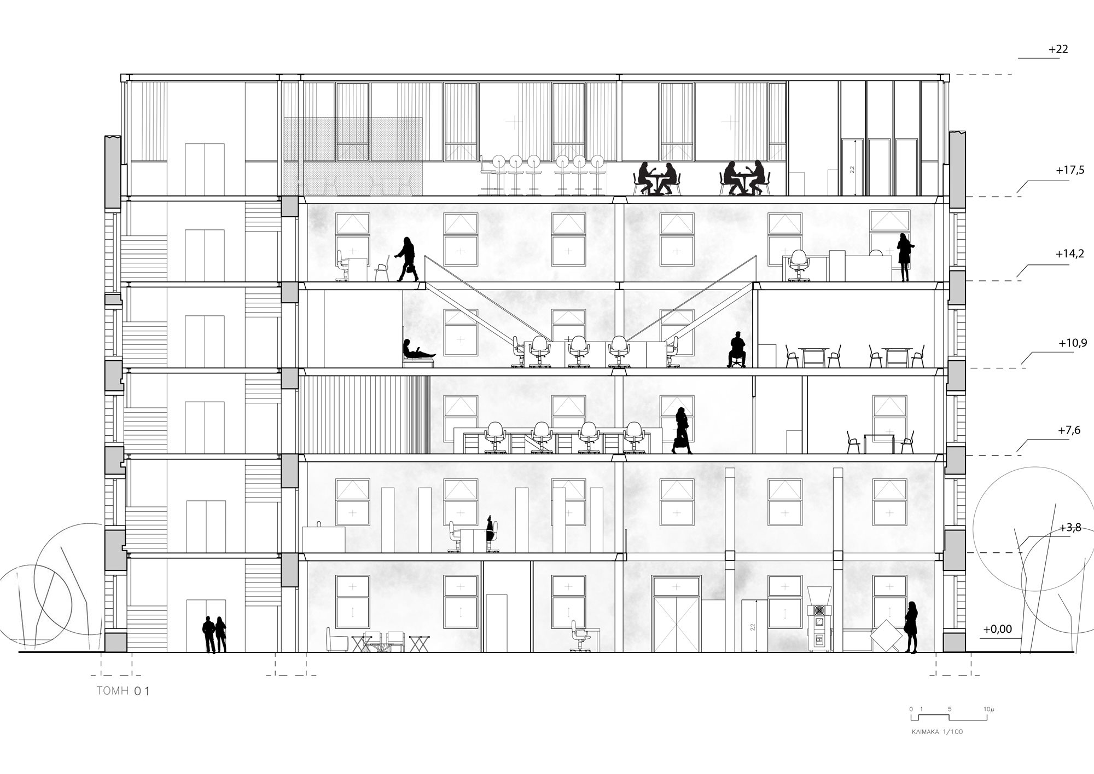
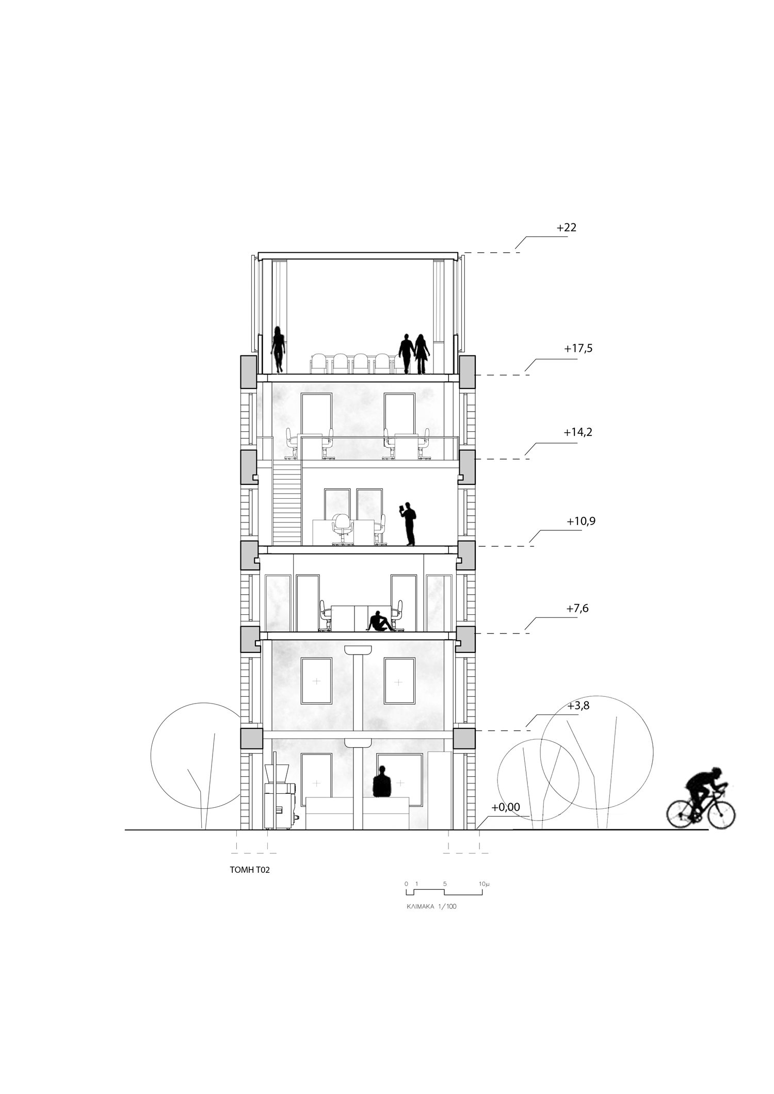
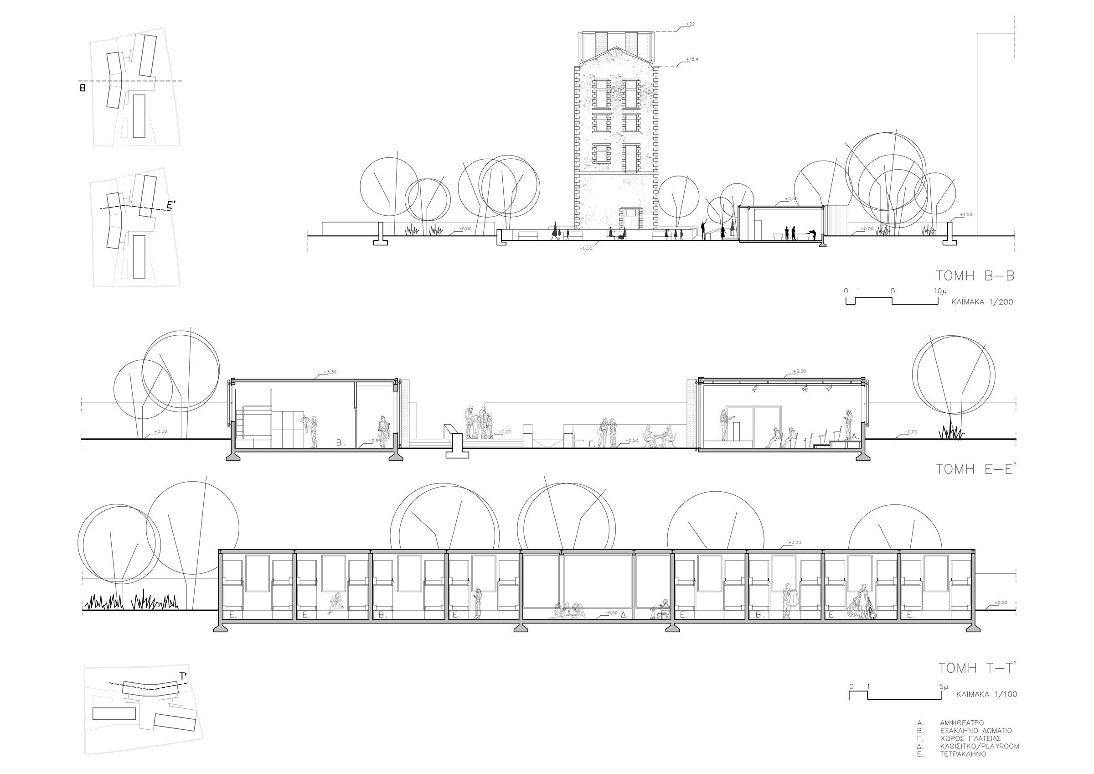
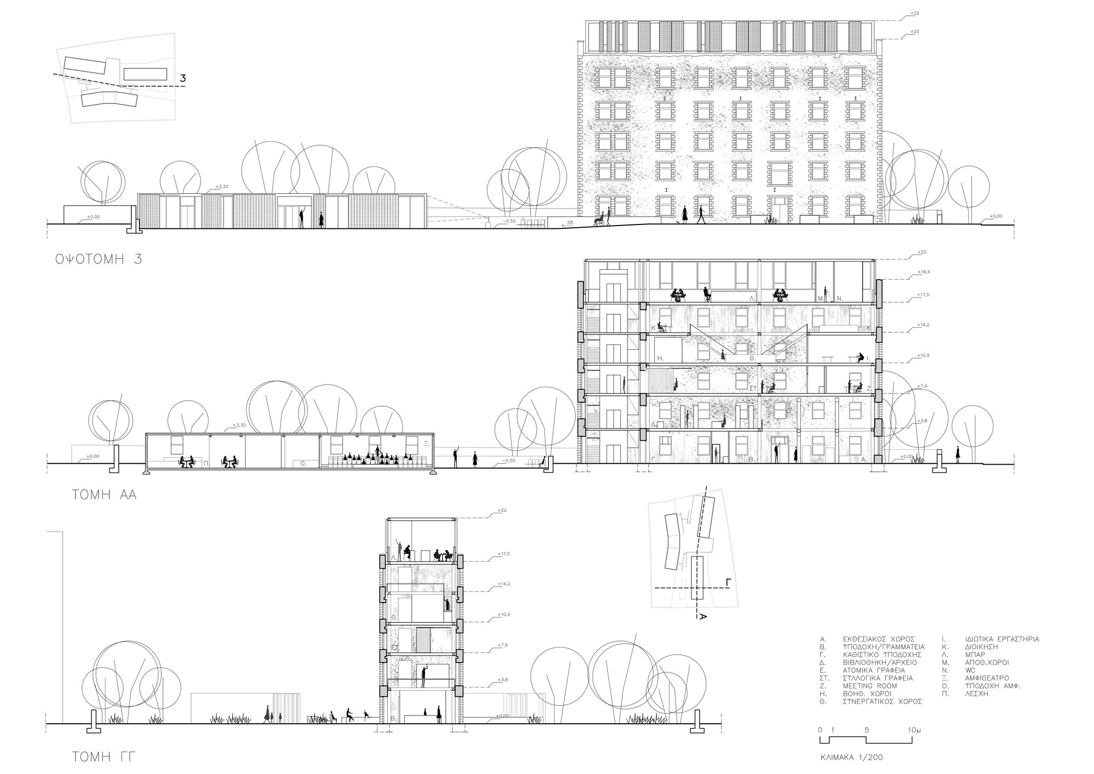
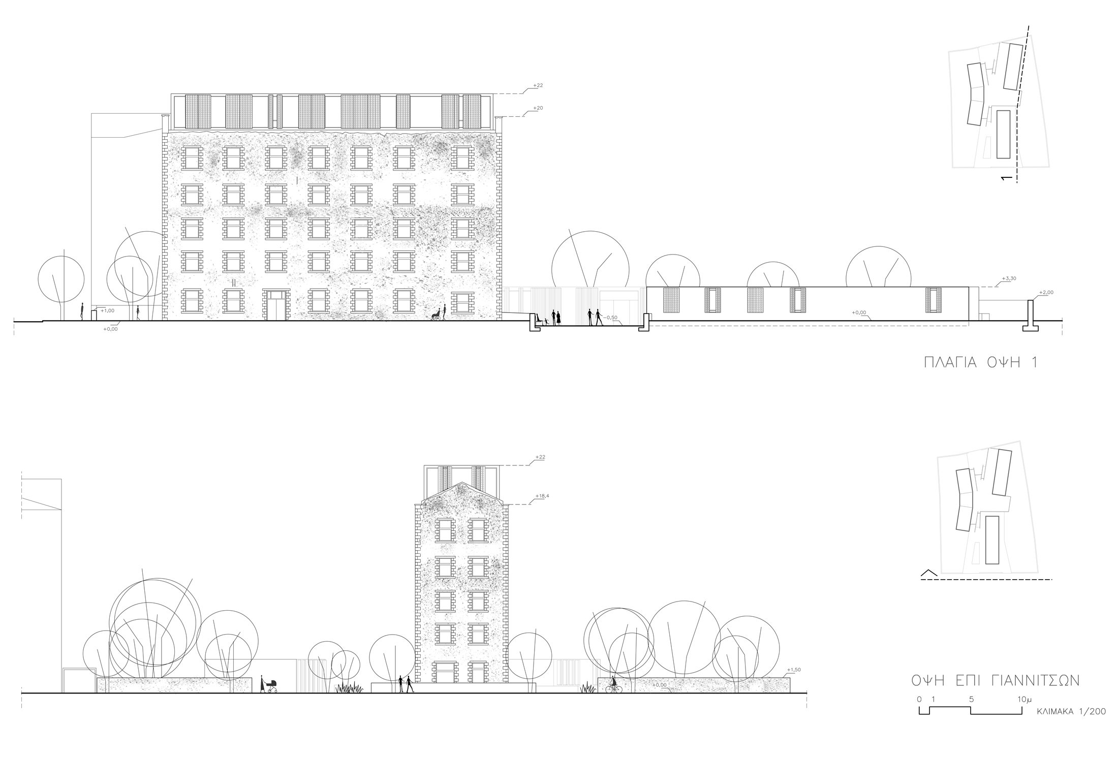
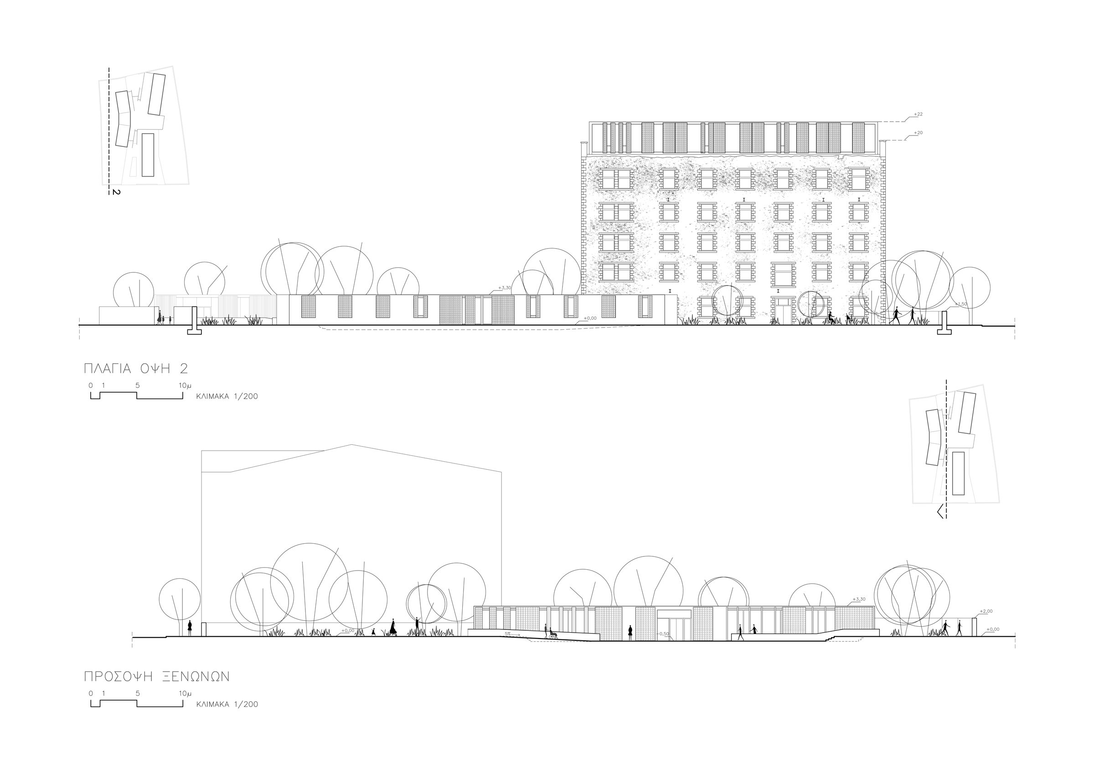
The project restores the Valsani Brothers Mill on Giannitson Street, a historically industrial area shaped by the city's early railway lines. The design respects the mill's dynamic, rigid character while introducing a contemporary architectural language that avoids strict formalism.
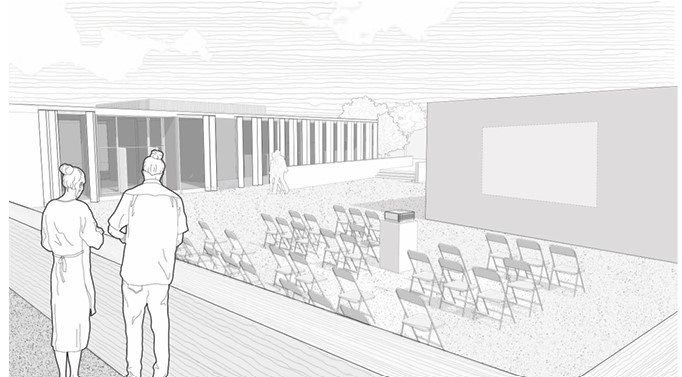
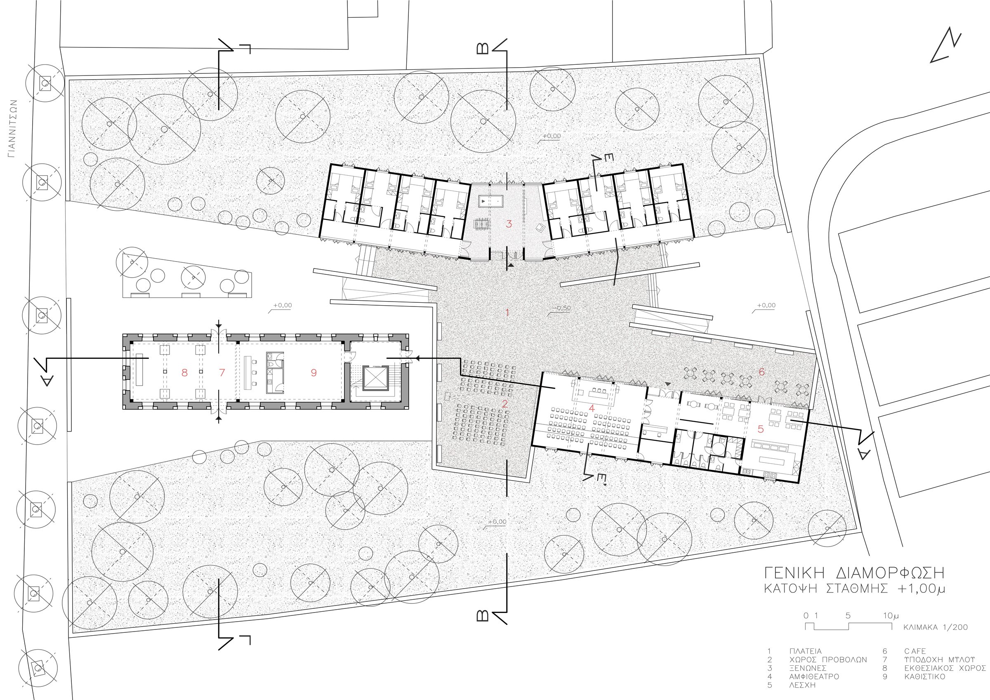
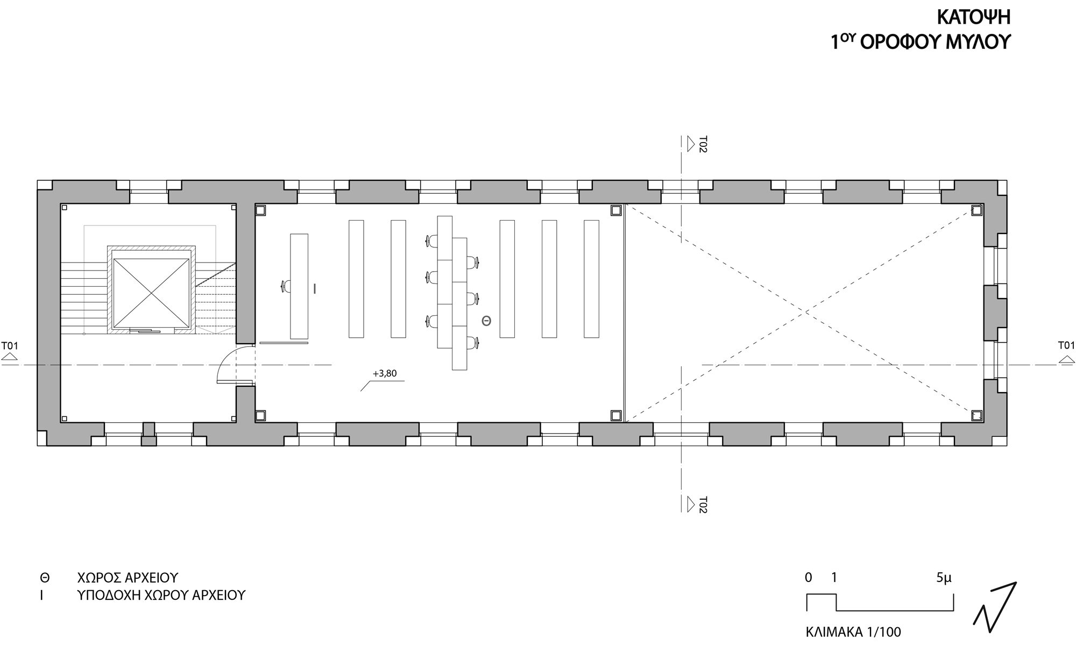
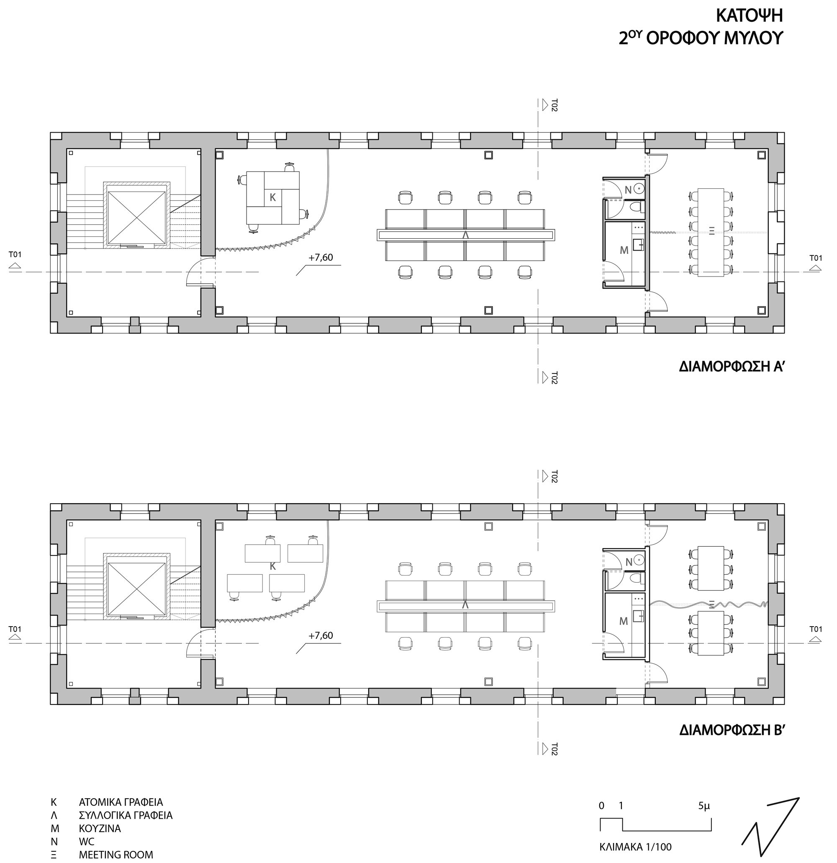
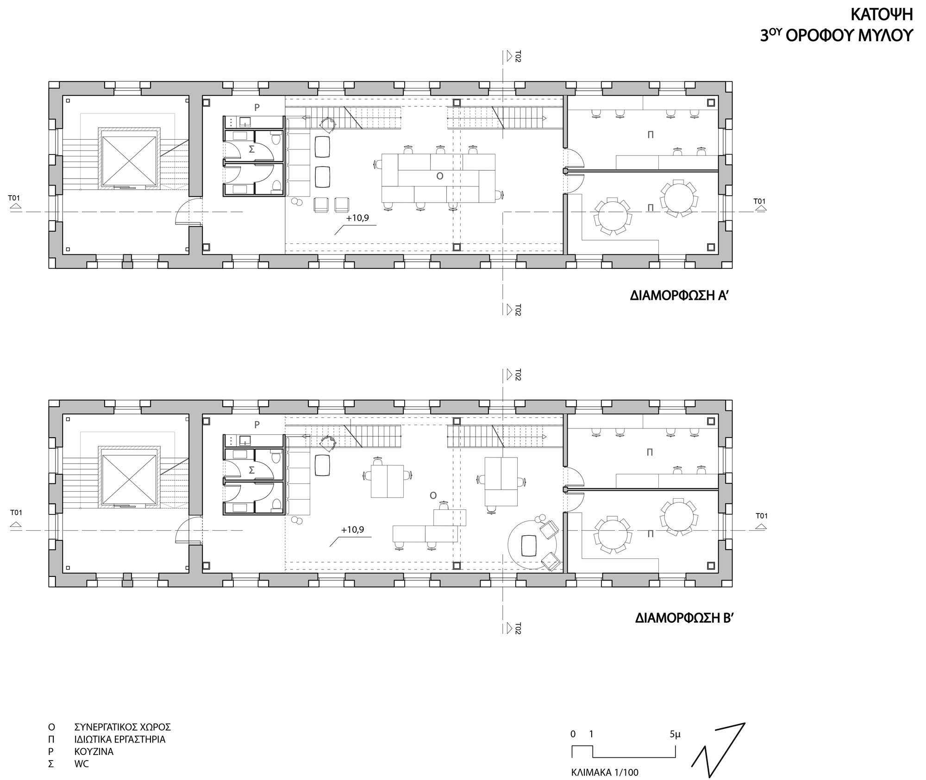
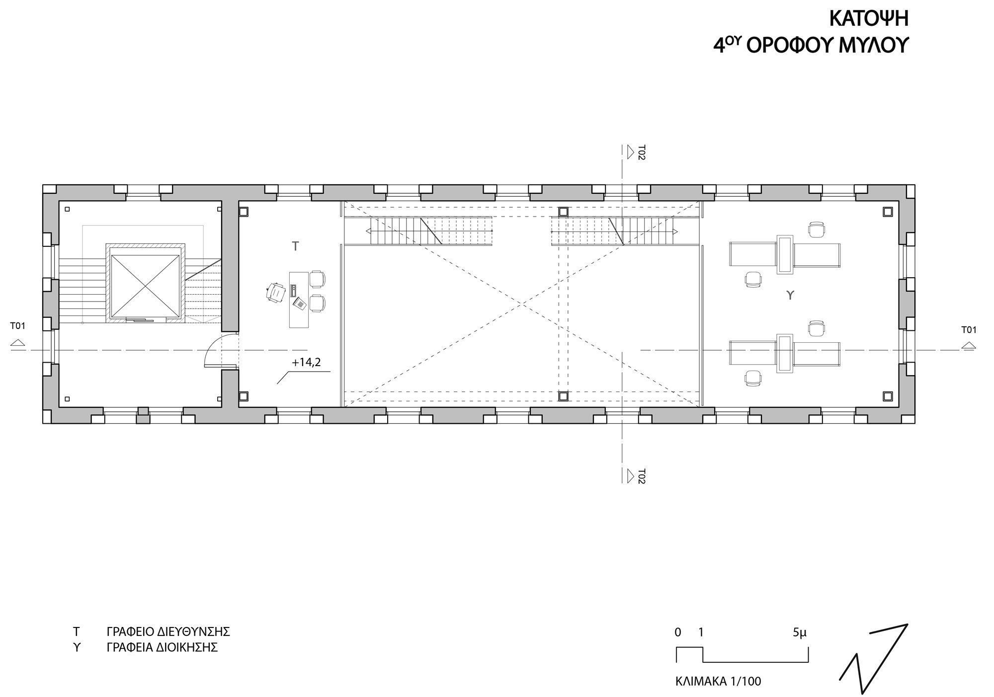
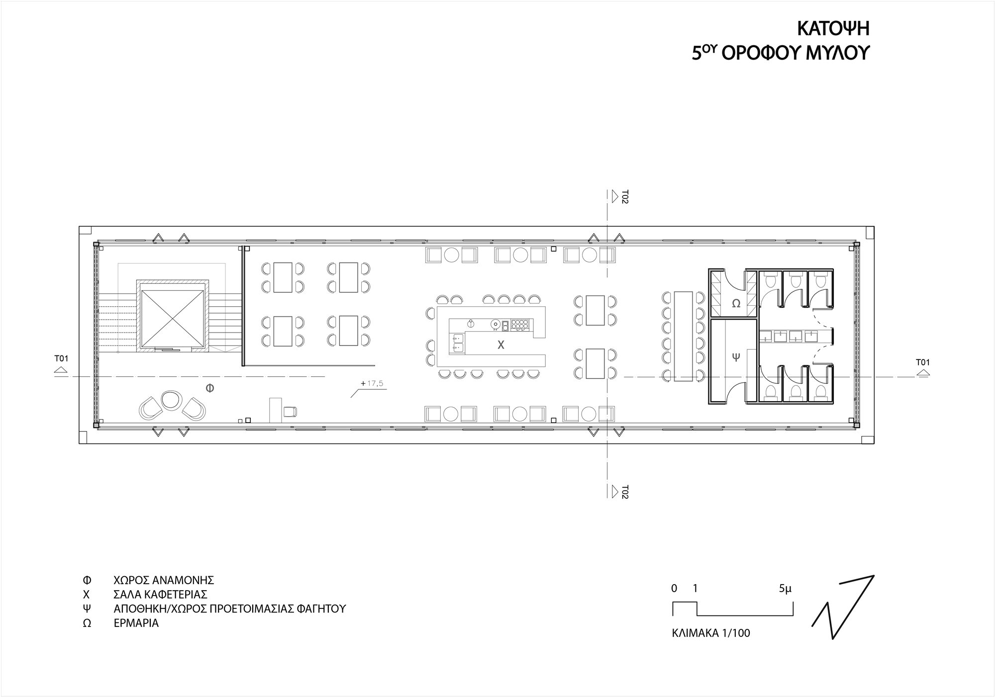
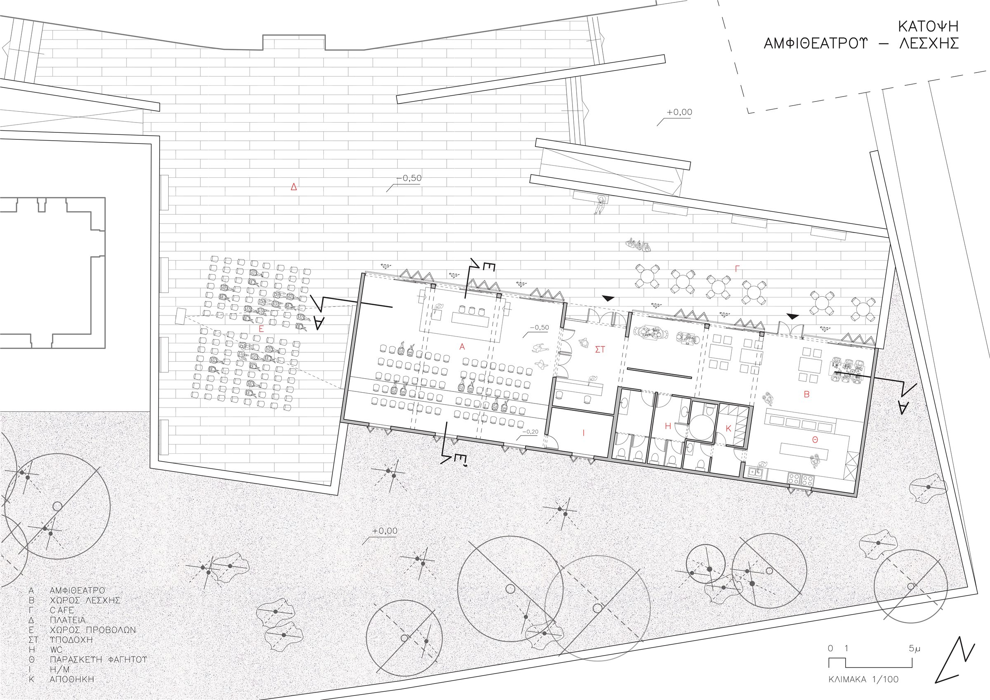
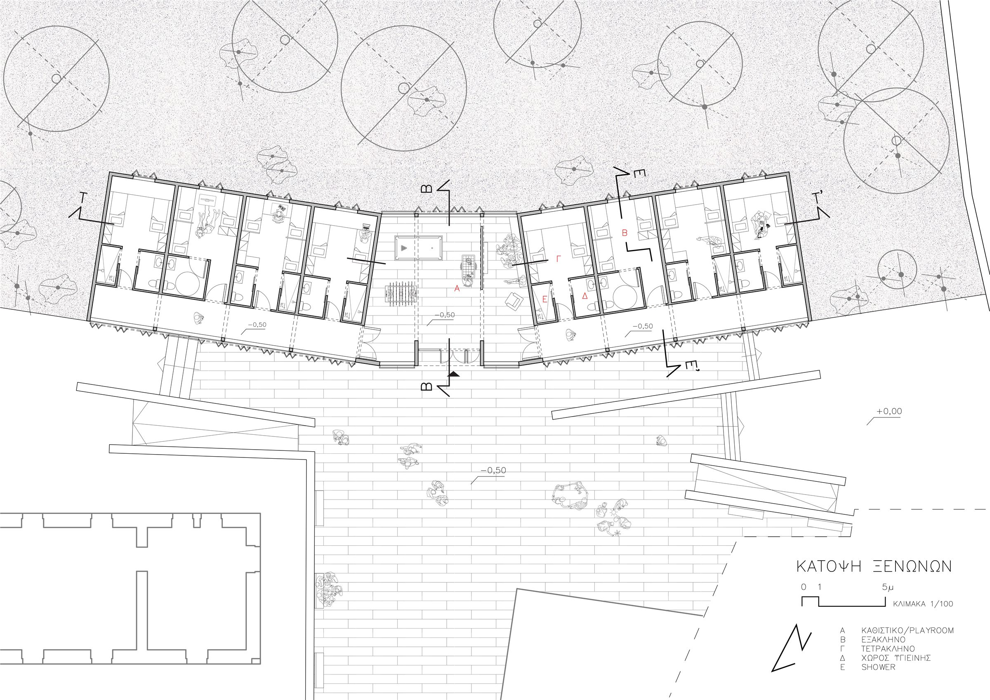
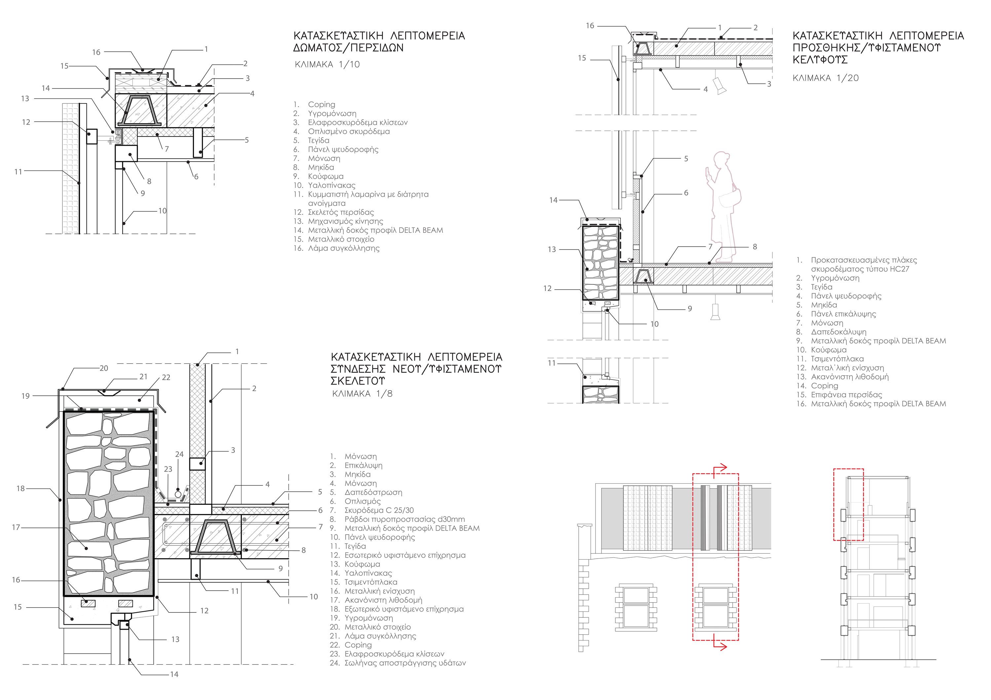
Two low-rise buildings on the western side host guest rooms, an amphitheater, and a club, while the mill itself houses a new independent structure with exhibition/museum space, workshops, and a restaurant on an added floor. Restoration preserves the historic shell - replacing deteriorated timber with a metal framework, reopening blind openings with double glazing, and keeping the existing walls to dramatise the contrast between old and new.
Views
Aerial view of the proposalThe restored mill from the streetThe outdoor cinema
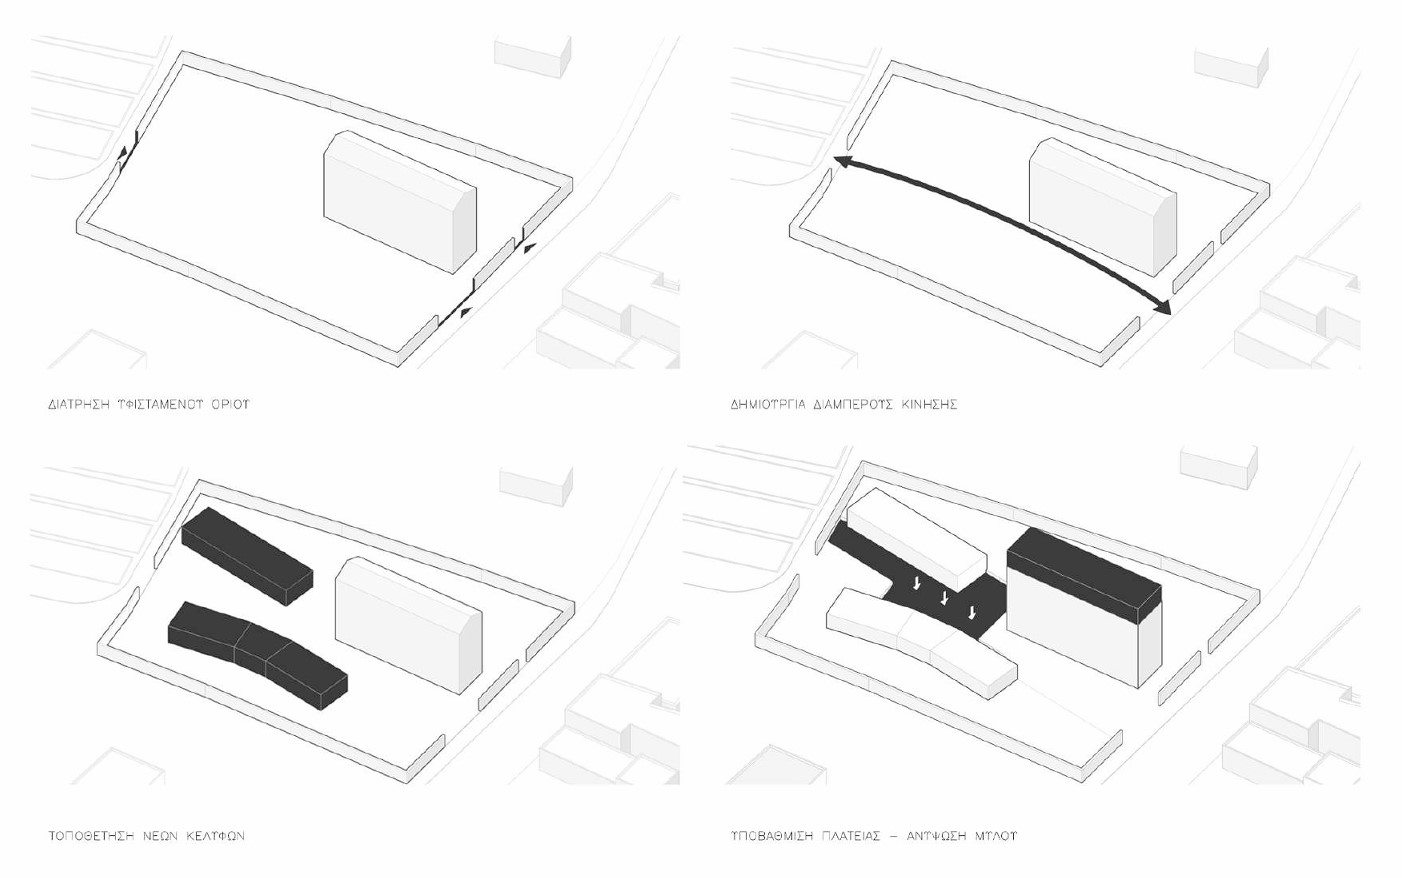
Design process
ΔΙΑΤΗΡΗΣΗ ΥΦΙΣΤΑΜΕΝΟΥ ΟΡΙΟΥ
Retaining the existing boundary
ΔΗΜΙΟΥΡΓΙΑ ΔΙΑΜΠΕΡΟΥΣ ΚΙΝΗΣΗΣ
Opening a route through the site
ΤΟΠΟΘΕΤΗΣΗ ΝΕΩΝ ΚΕΛΥΦΩΝ
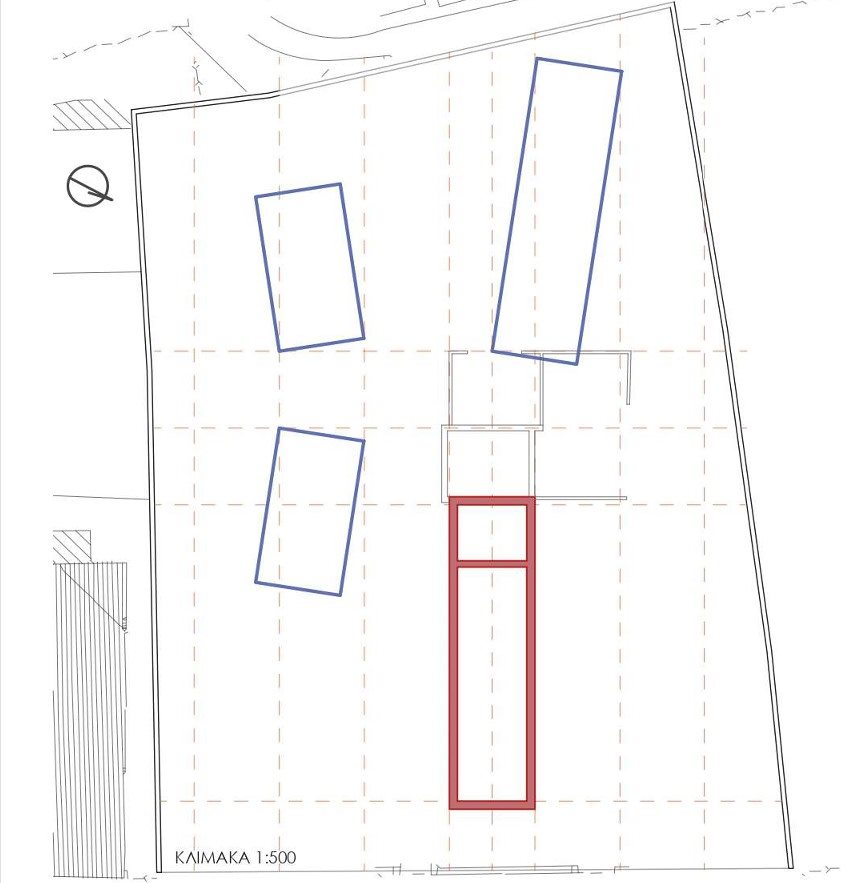
Placing the new volumes
ΥΠΟΒΑΘΜΙΣΗ ΠΛΑΤΕΙΑΣ – ΑΝΥΨΩΣΗ ΜΥΛΟΥ
Lowering the square, raising the mill
Design process, in four steps
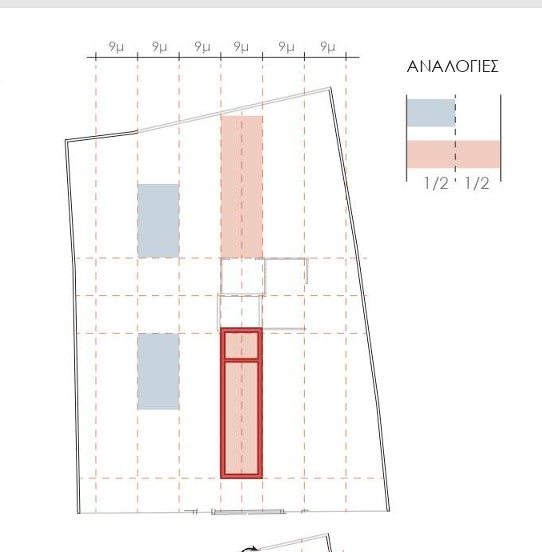
Proportions on a 9 m gridMassing on the grid, 1:500
Plans
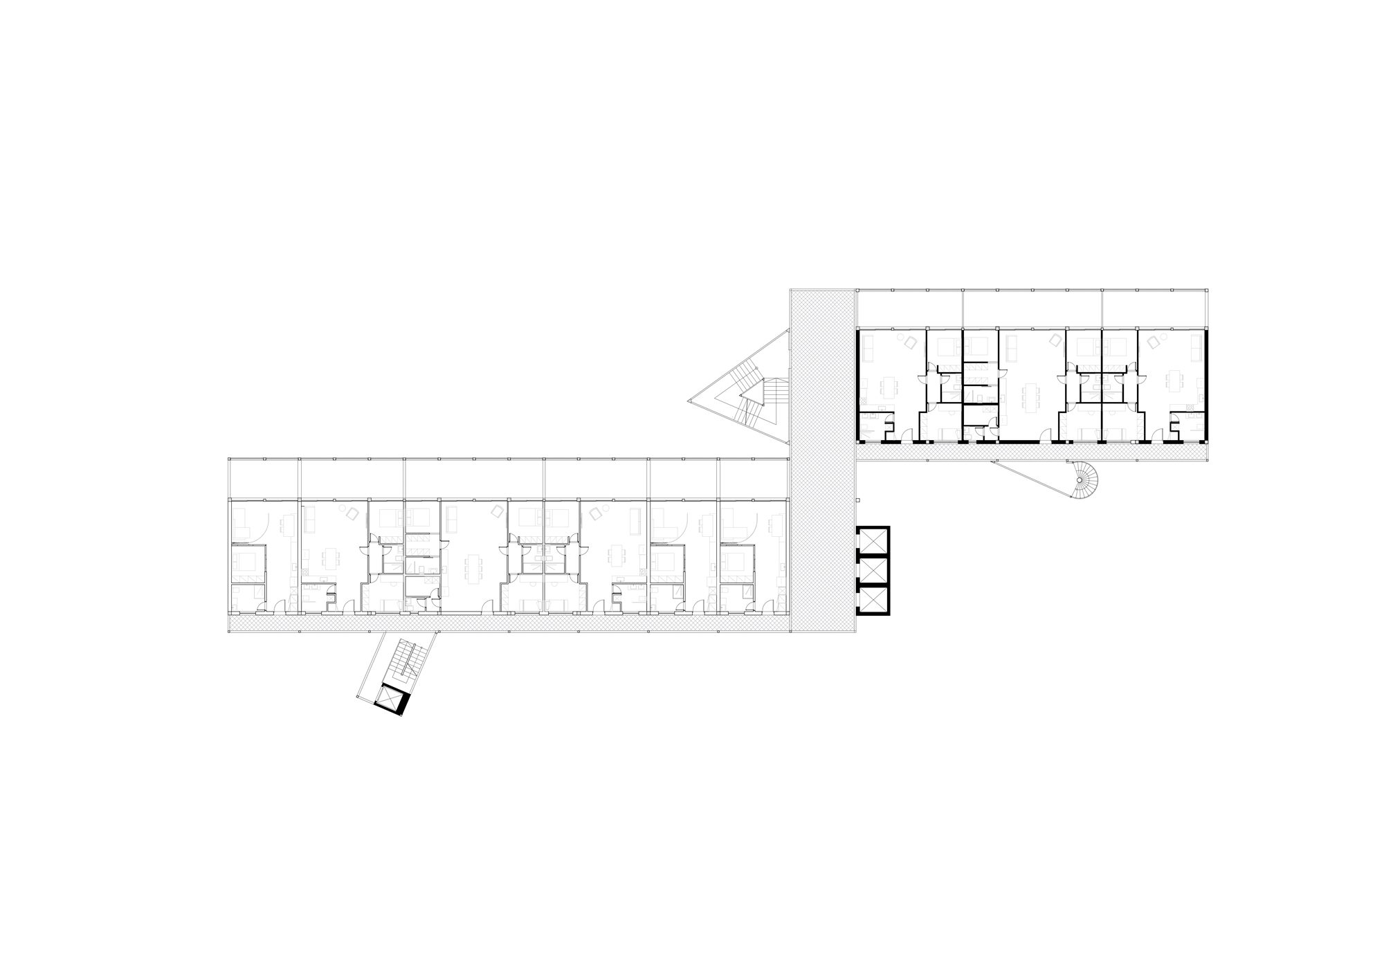
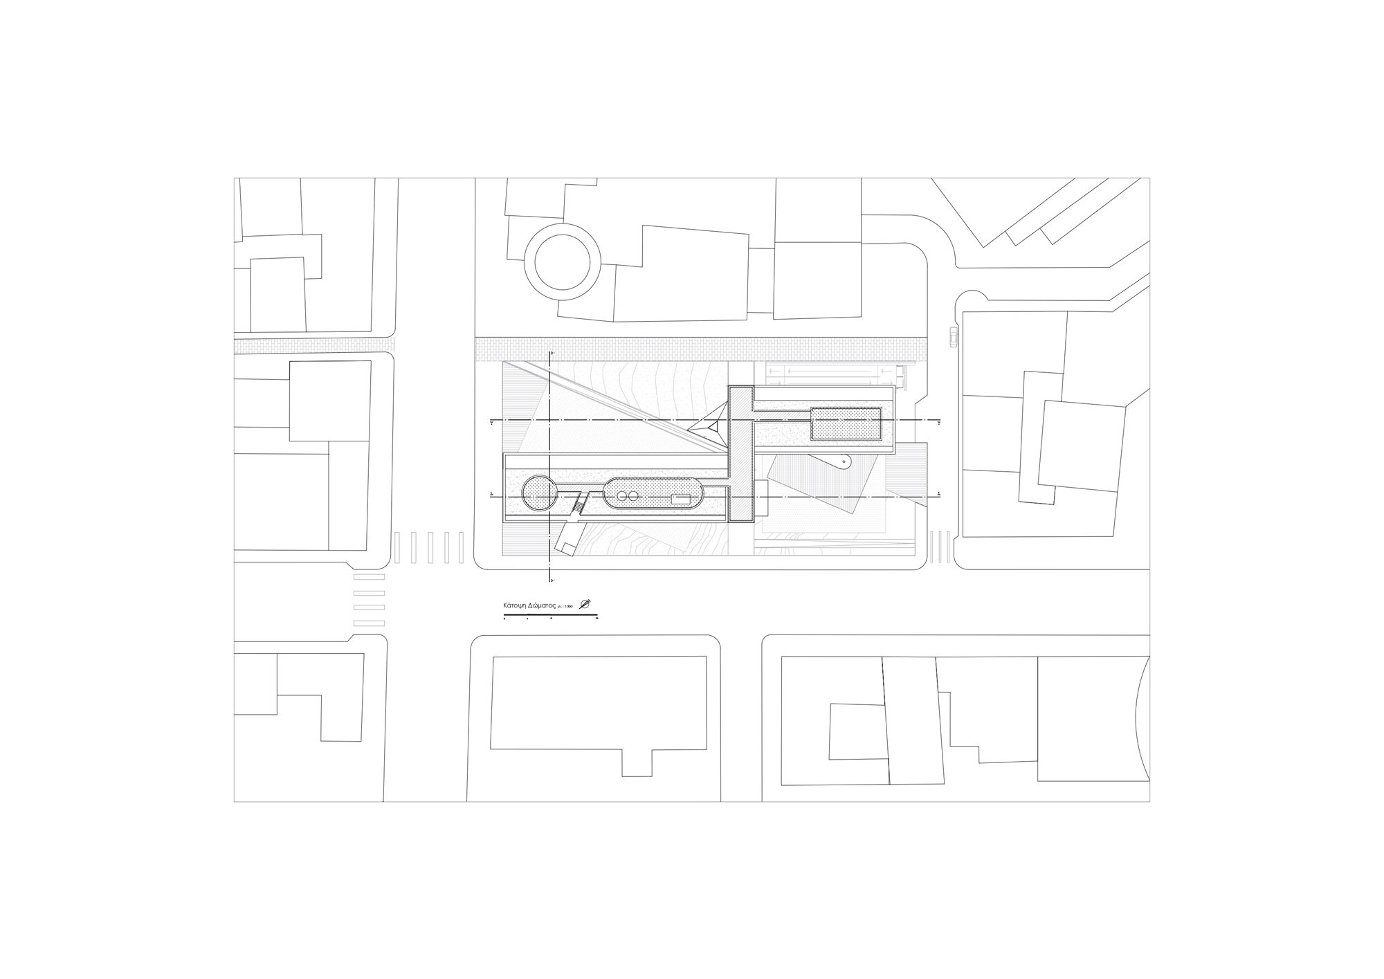
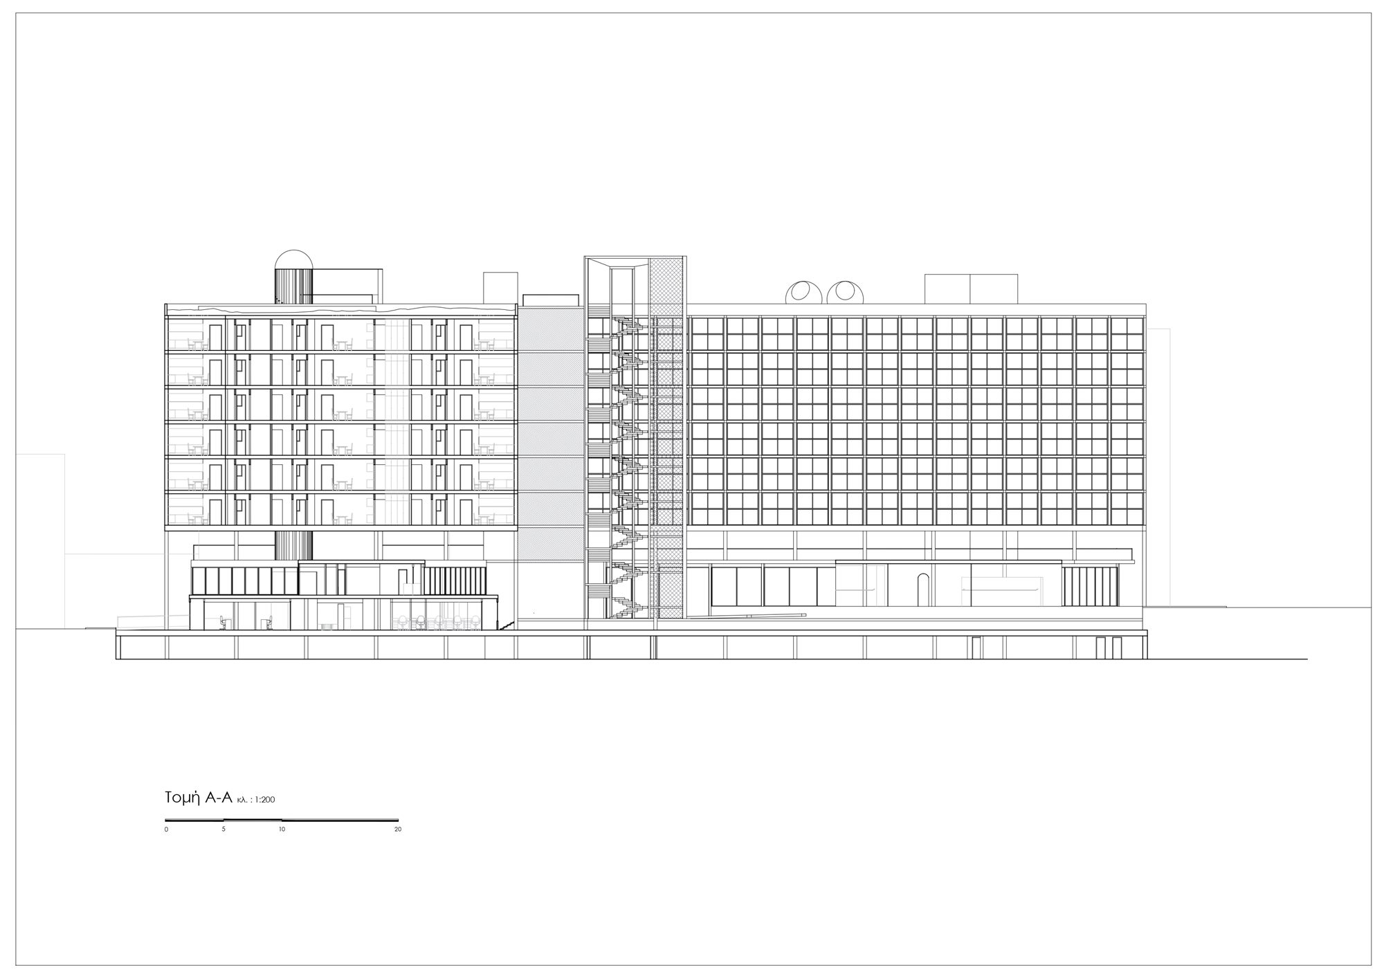
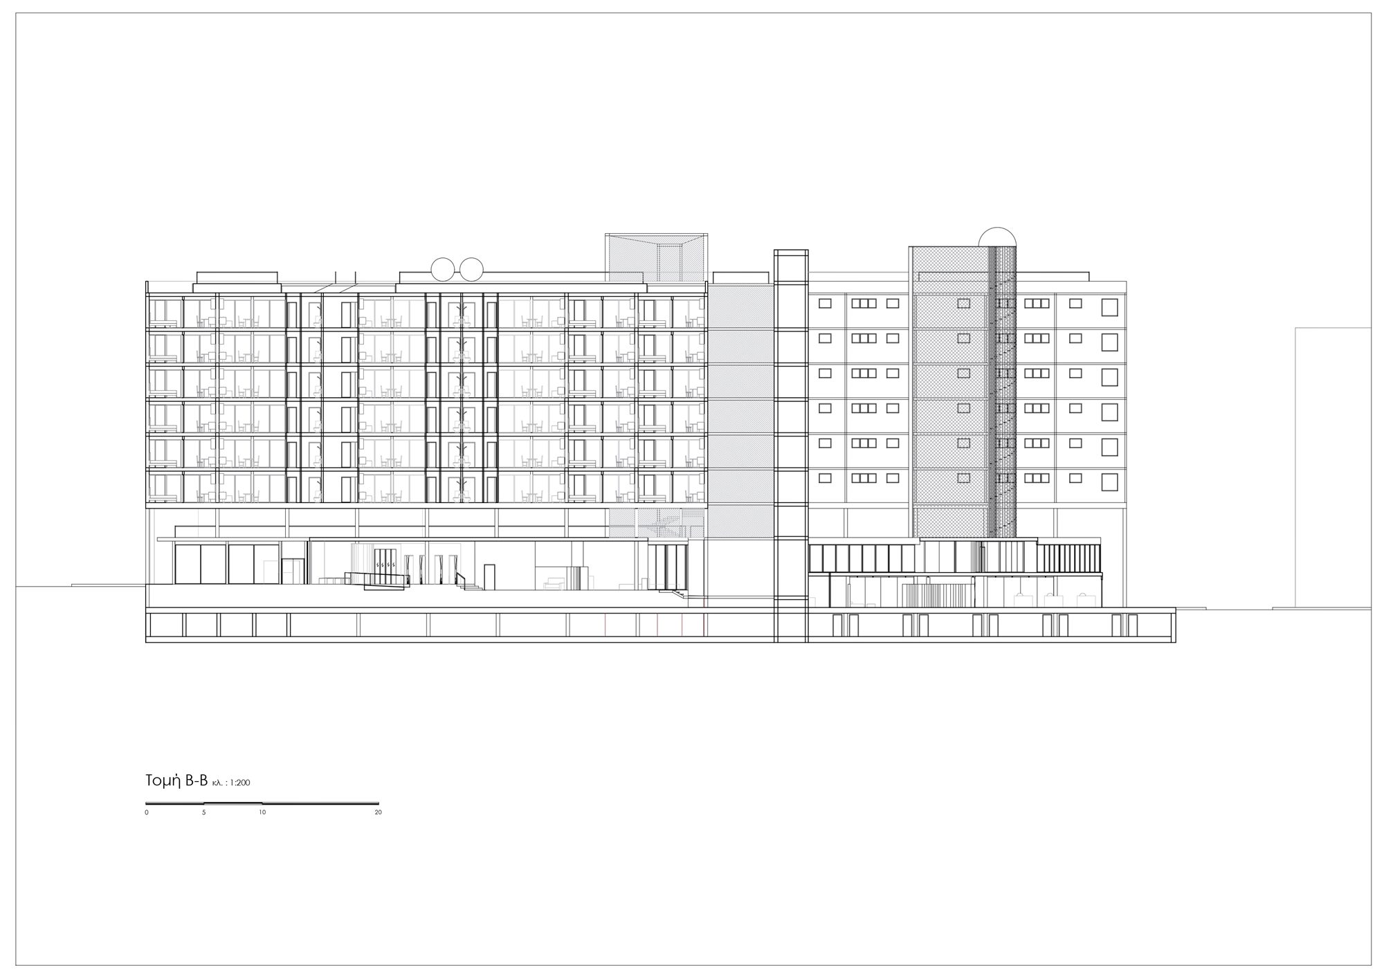
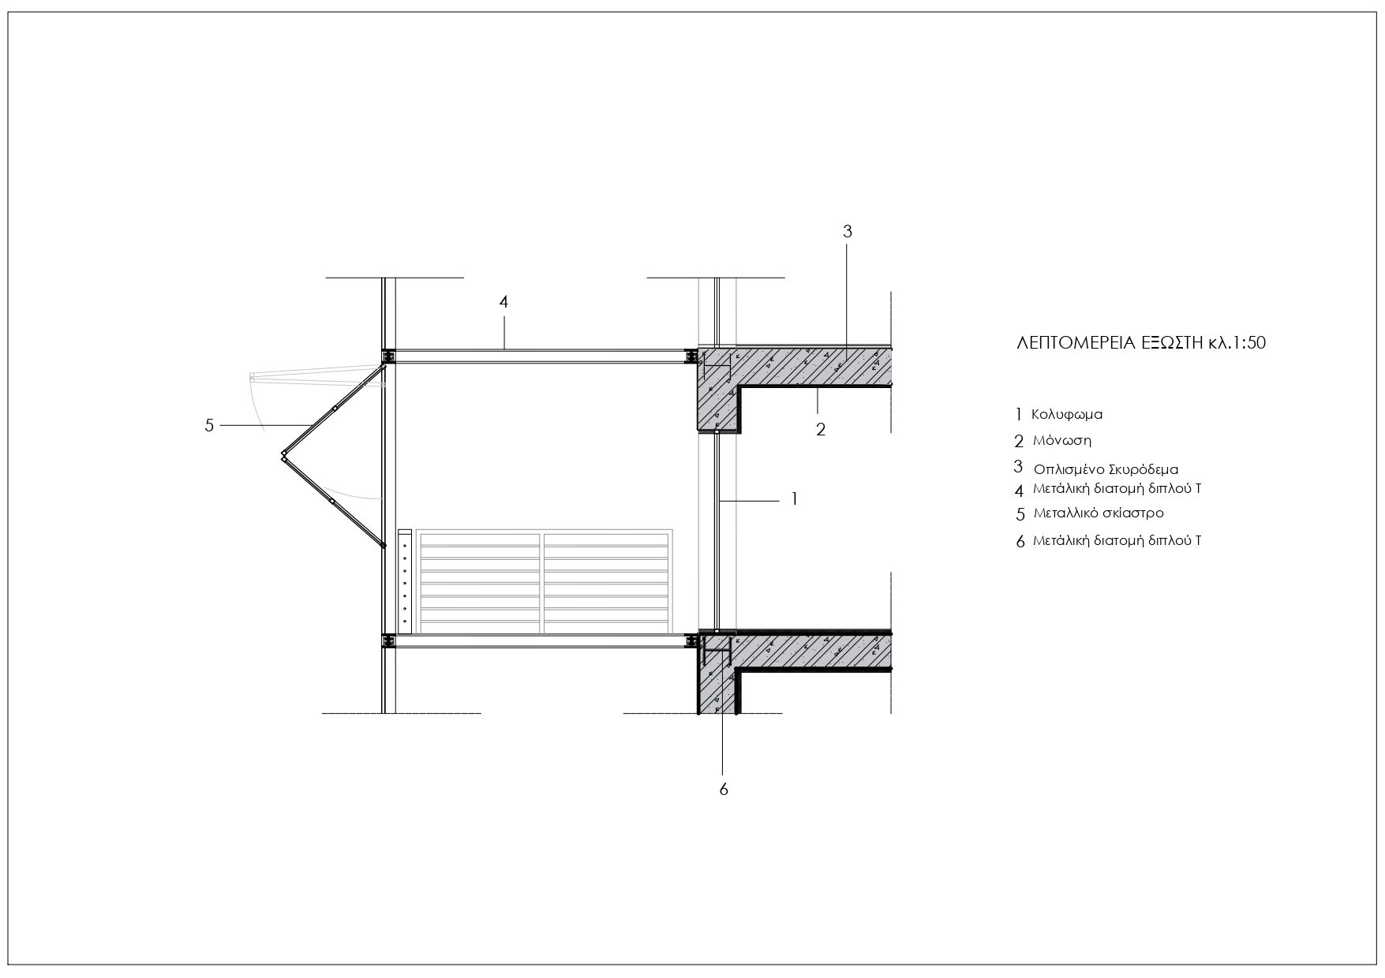
Site plan, 1:500General layout, level A, 1:200Mill, ground floor and surroundingsMill, first floorMill, second floor – layouts A and BMill, third floor – layouts A and BMill, fourth floorMill, fifth floorAmphitheatre, 1:100Guest houses, 1:100Section T01, through the millSection 2, through the millSections B-B, T-T′ and E-E′Elevation-sections A-A and C-CMill, front and side elevationsGuest house elevationsConstruction details
Project 03
Twin Residences
Residential architecture
Where
Thessaloniki, Greece
When
Third semester
Program
Two private residences with workshop spaces
Team
Fardi Kyranna, Kassapakis Antonis
My contribution
Supervision
Papadimitriou Spyros
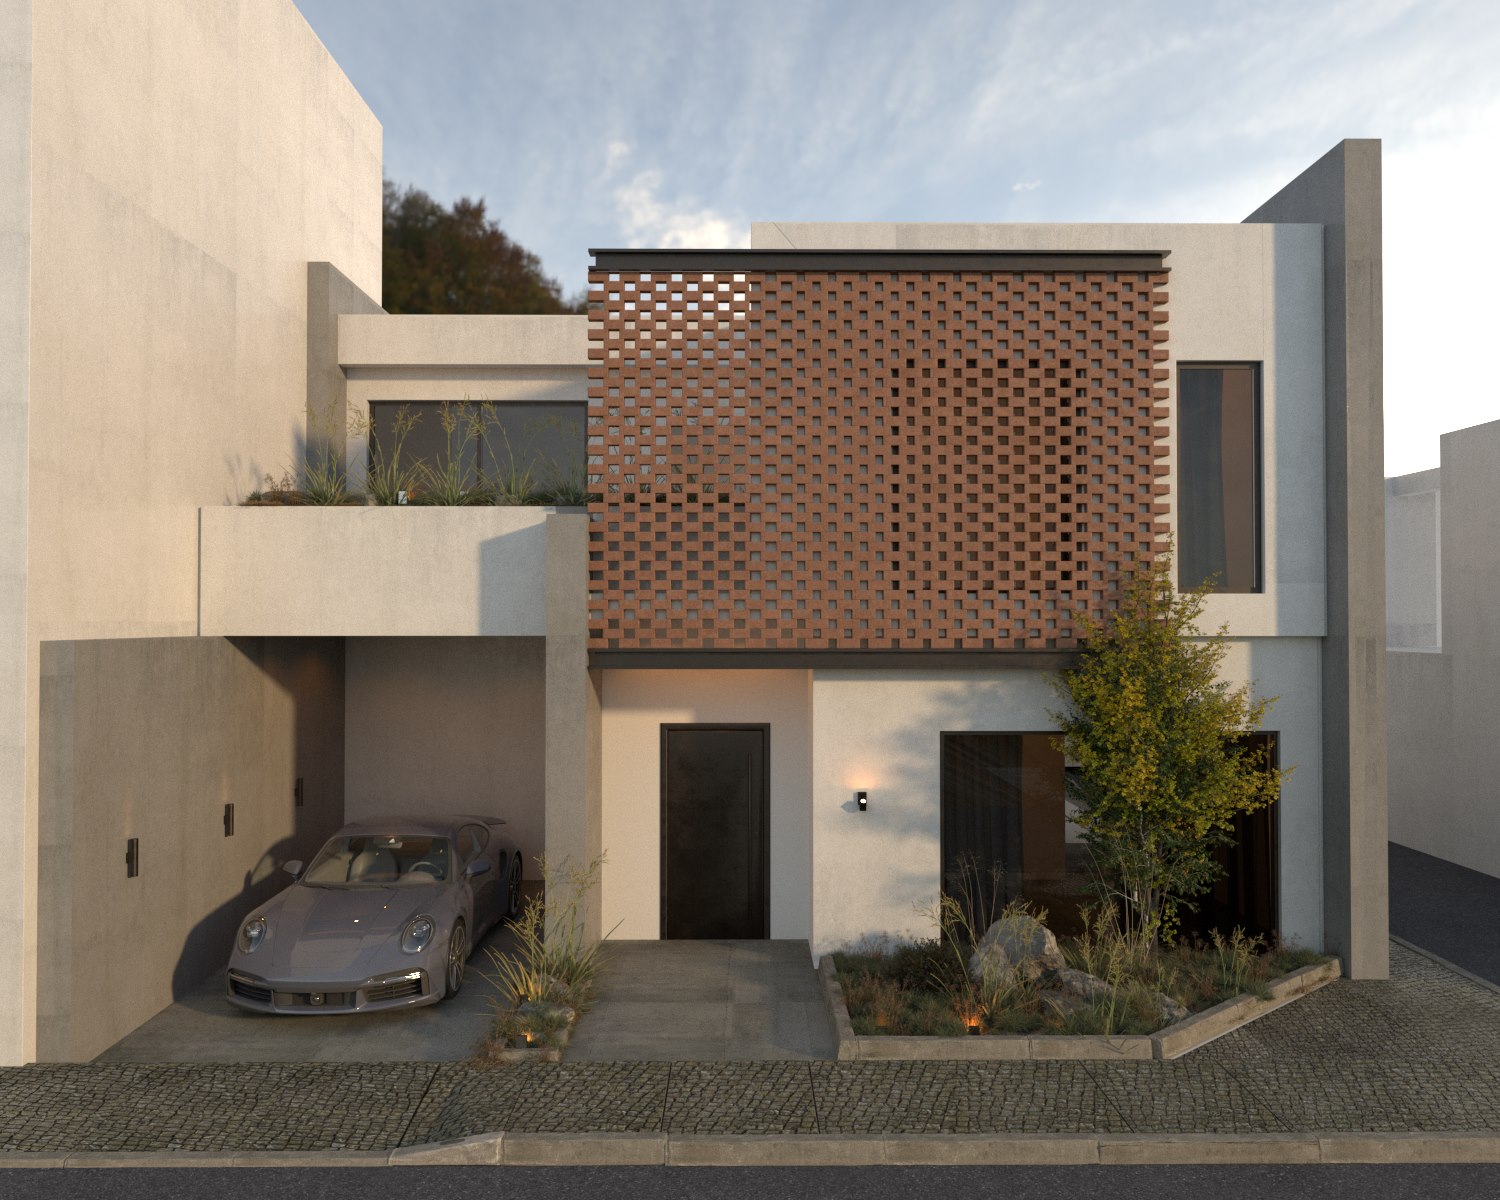
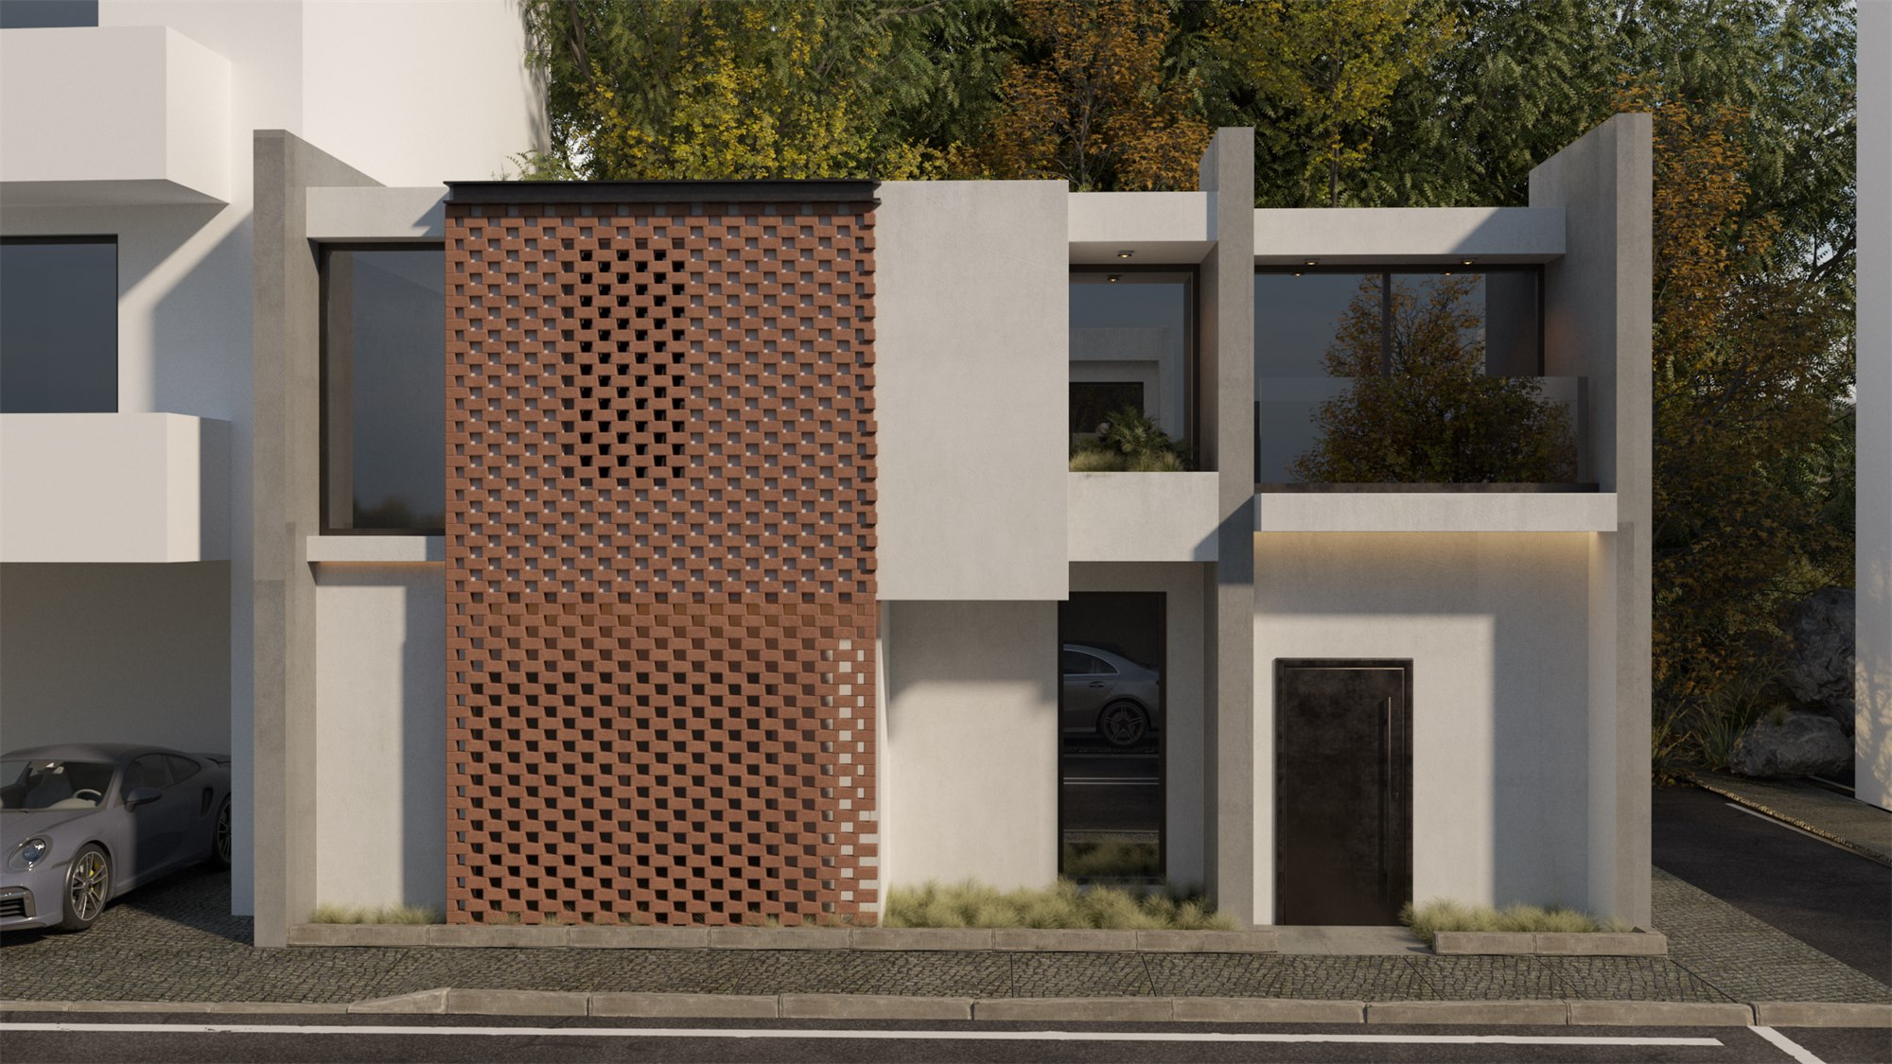
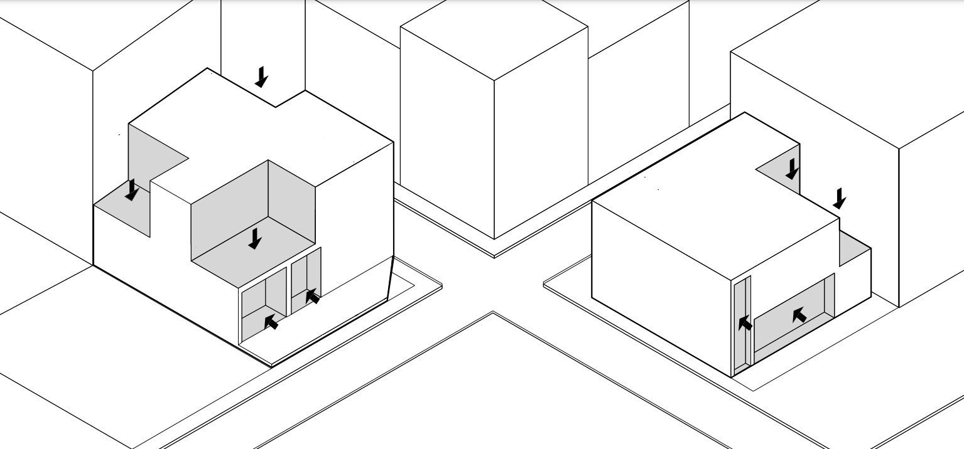
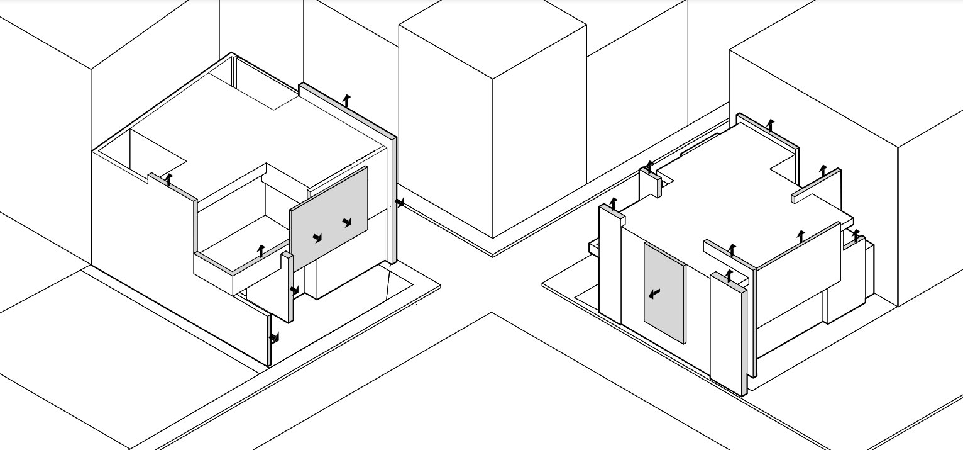
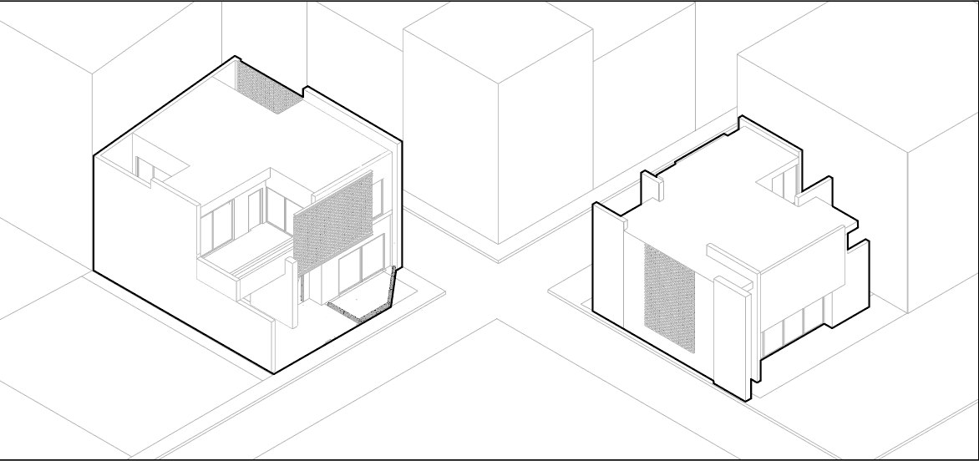
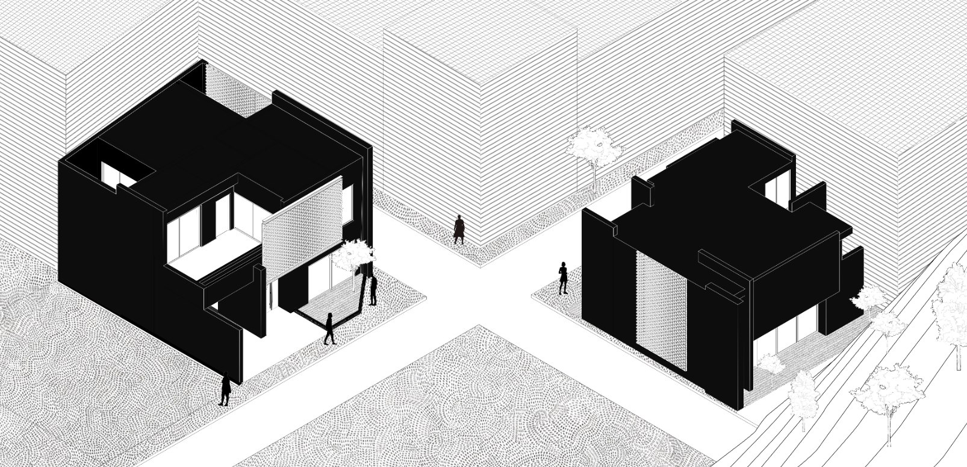
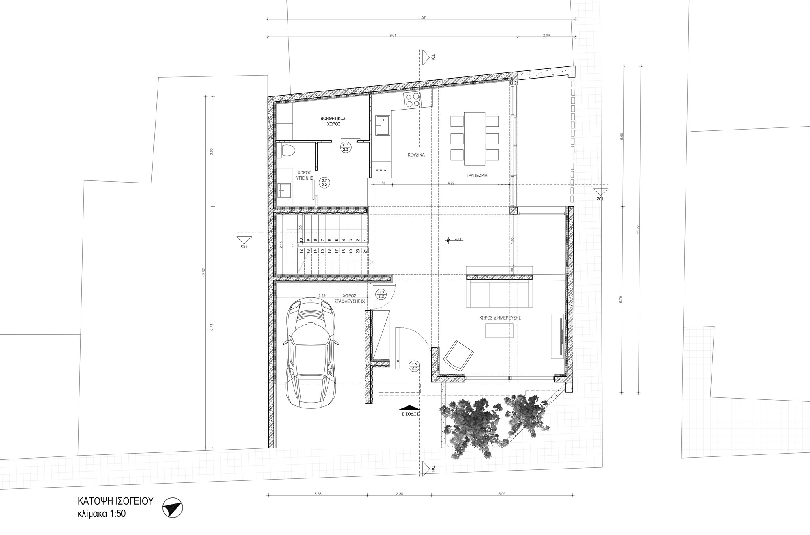
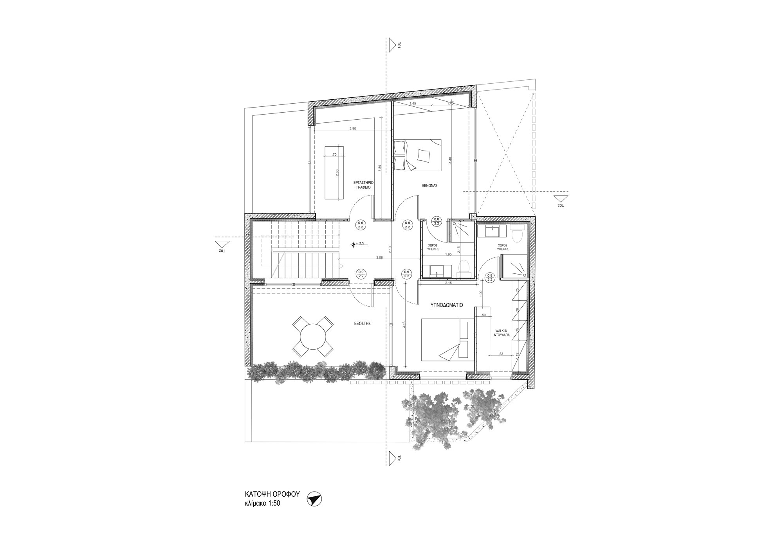
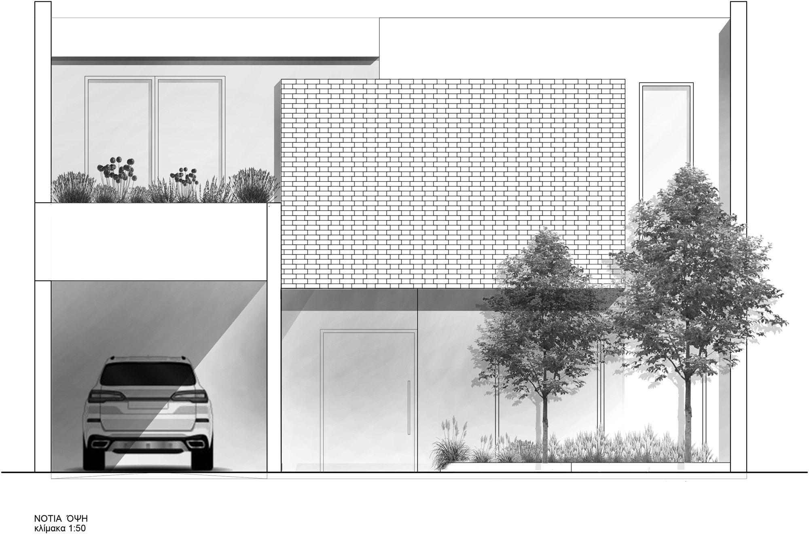
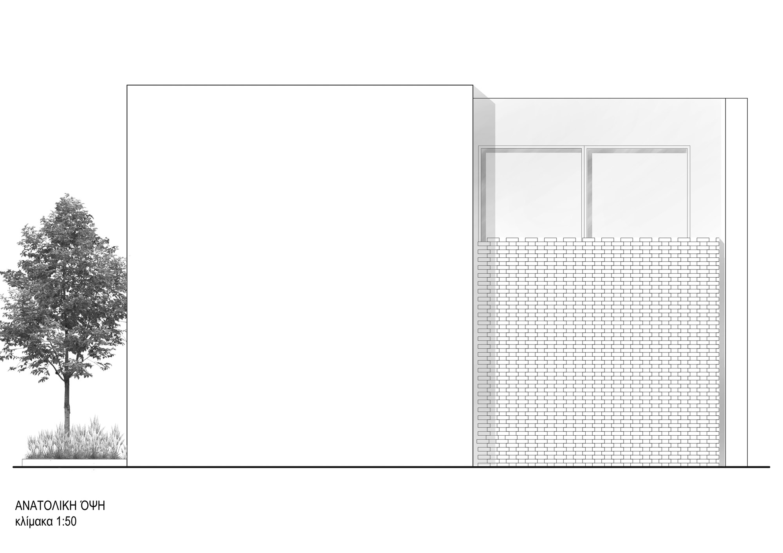
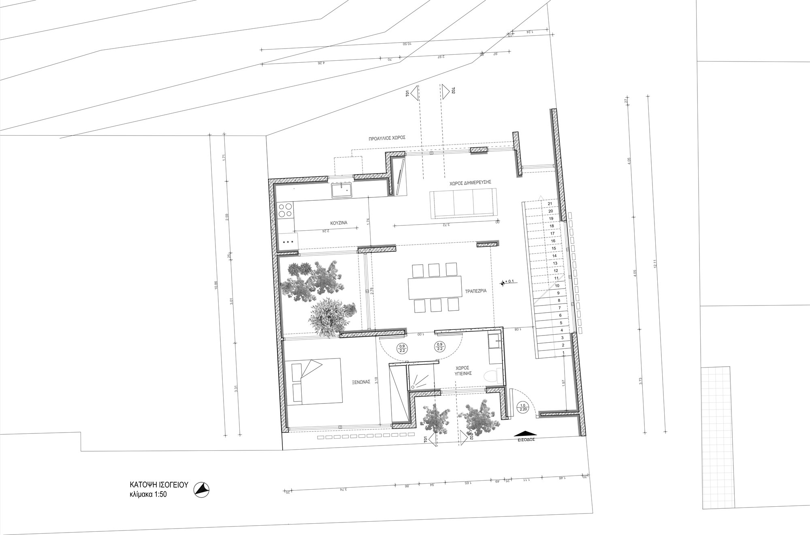
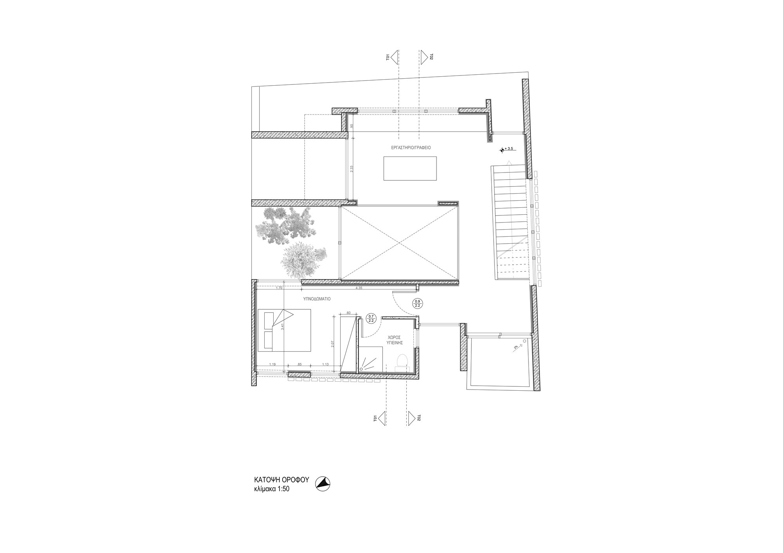
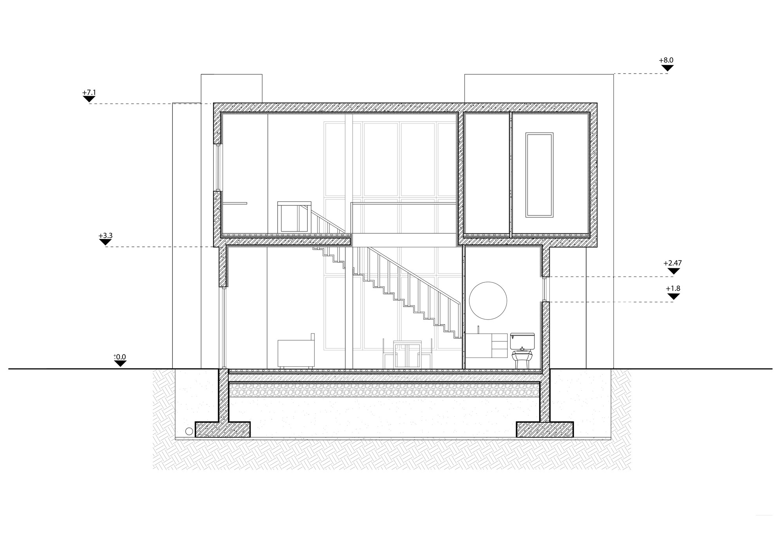
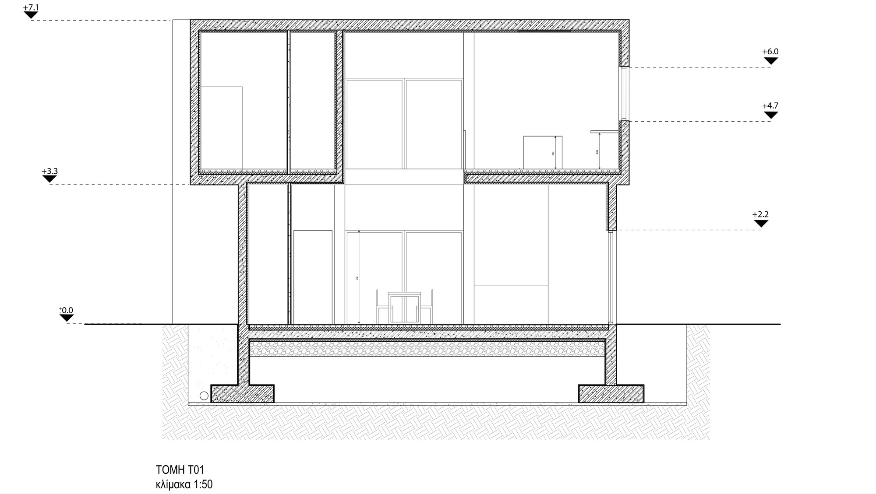
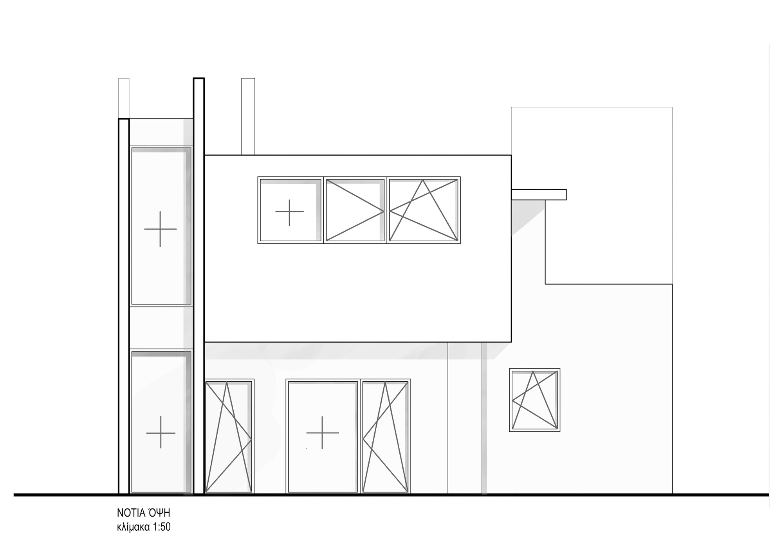
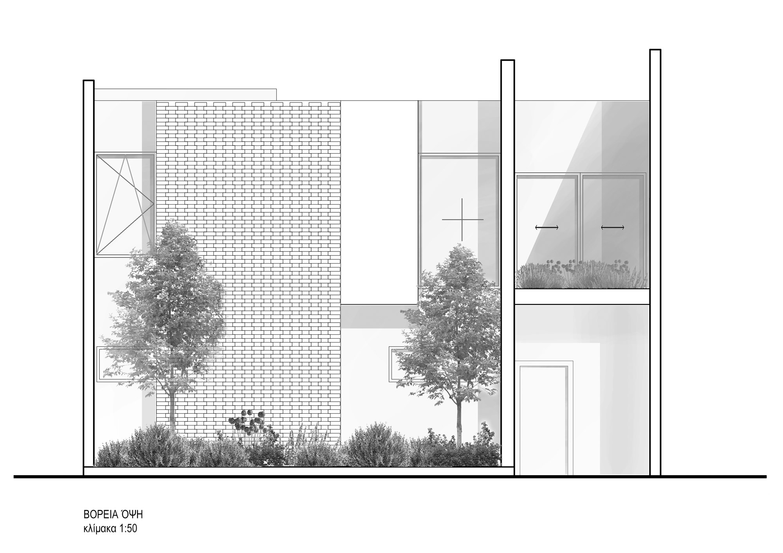
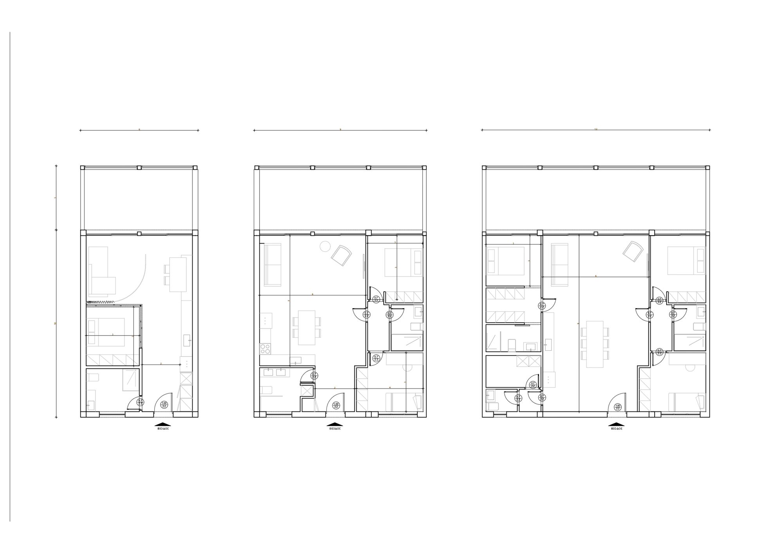
The design concerns the creation of two residences in the Evangelistria area of Thessaloniki - two private houses, each accommodating a couple engaged in the field of architecture. The clients' primary request was the inclusion of a workshop space and a view of the mountain.
Although one residence could face the mountain with its entire facade, this was not feasible for the second house. Building on an initial workshop exercise and experiments with physical models centred on the handling of voids and surfaces, the proposal introduced interior gardens - ensuring every room in both houses has a green view.
Renders
Residence 1Residence 2
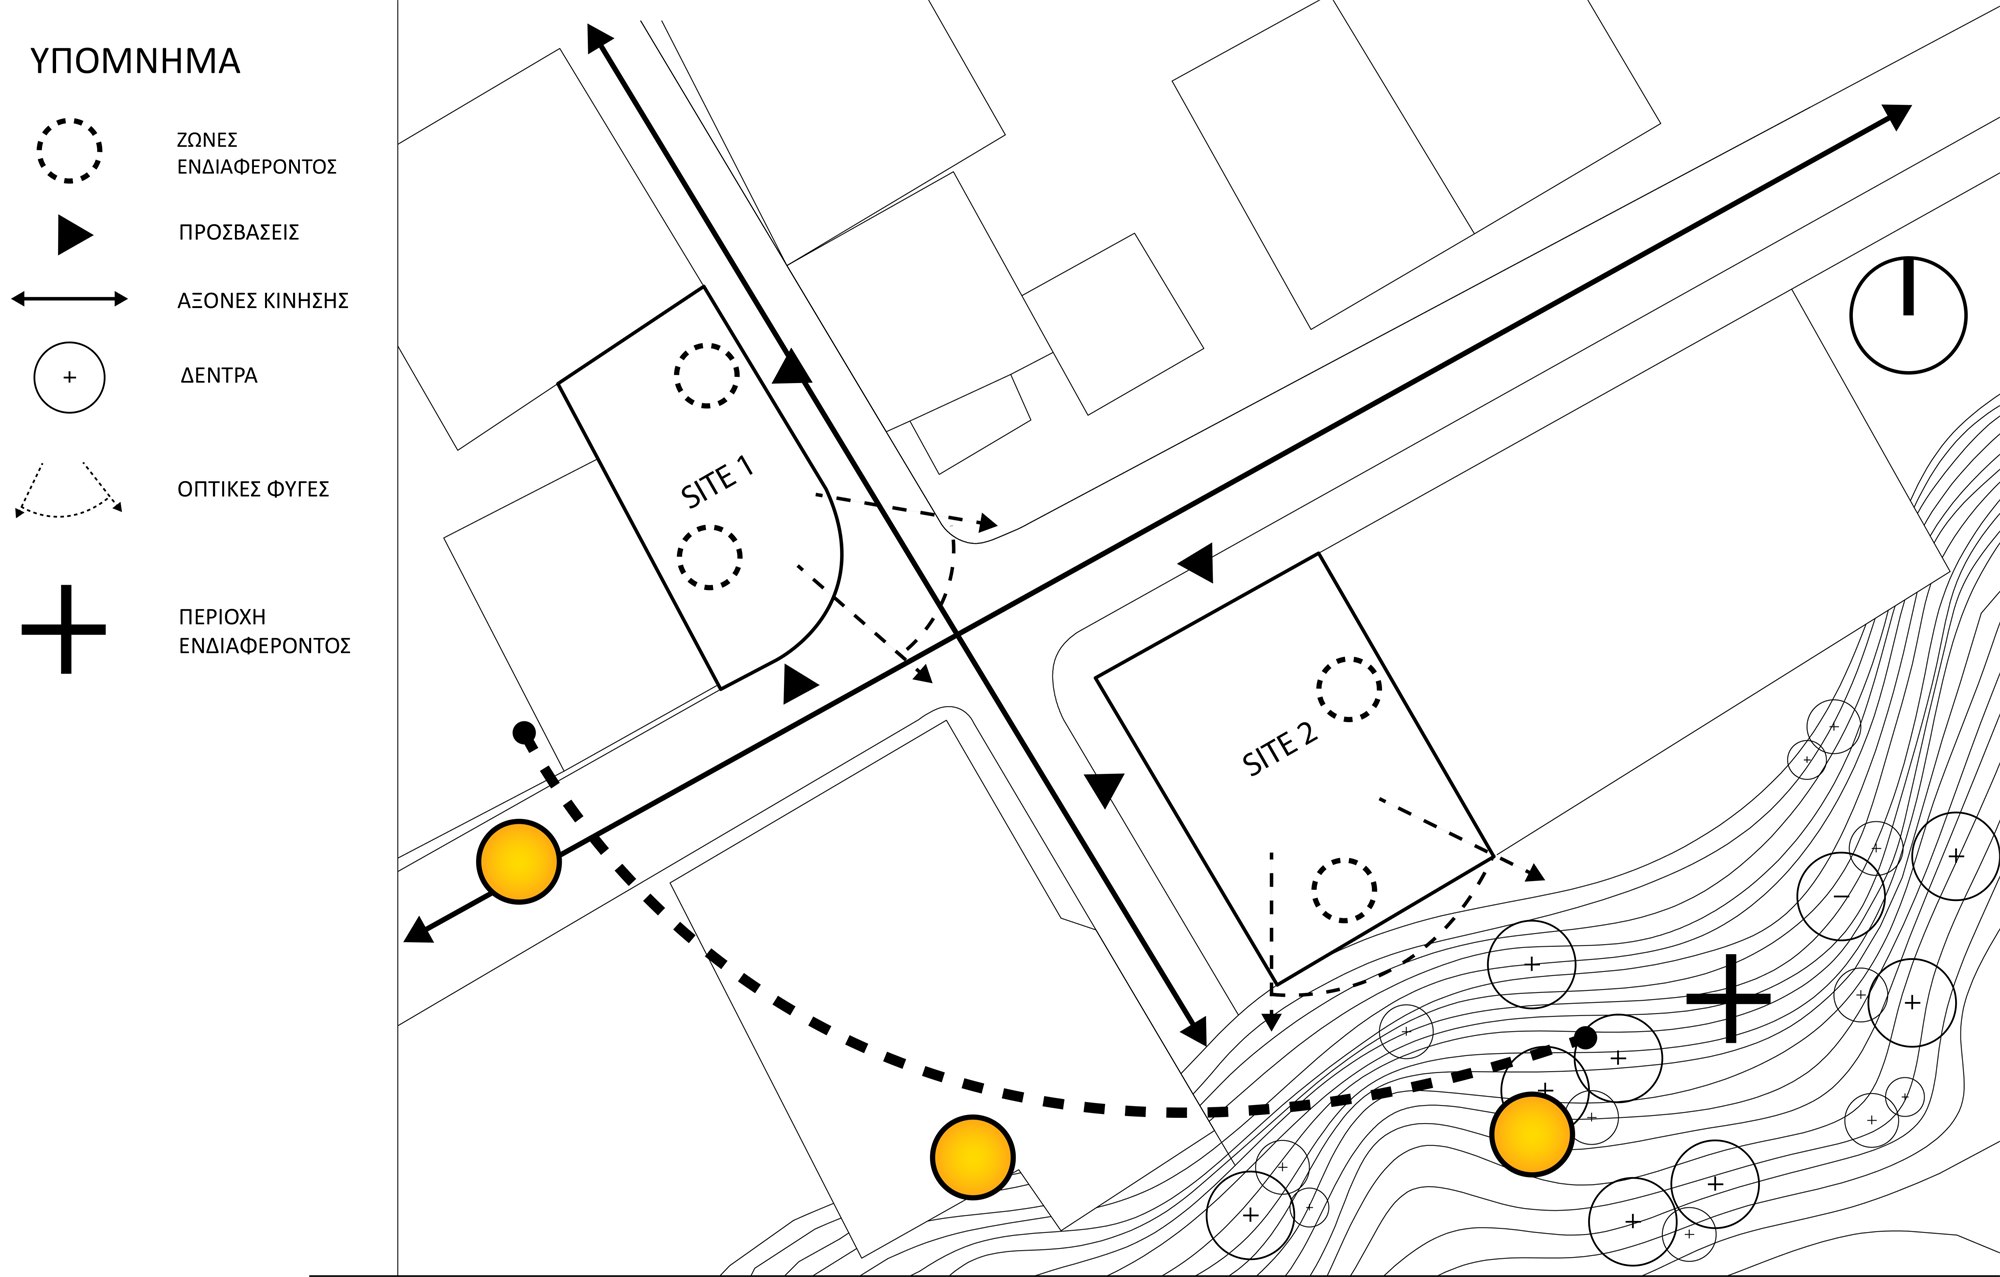
Site analysis
ΥΠΟΜΝΗΜΑ
Legend
ΖΩΝΕΣ ΕΝΔΙΑΦΕΡΟΝΤΟΣ
Zones of interest
ΠΡΟΣΒΑΣΕΙΣ
Access points
ΑΞΟΝΕΣ ΚΙΝΗΣΗΣ
Movement axes
ΔΕΝΤΡΑ
Trees
ΟΠΤΙΚΕΣ ΦΥΓΕΣ
Sightlines
ΠΕΡΙΟΧΗ ΕΝΔΙΑΦΕΡΟΝΤΟΣ
Area of interest
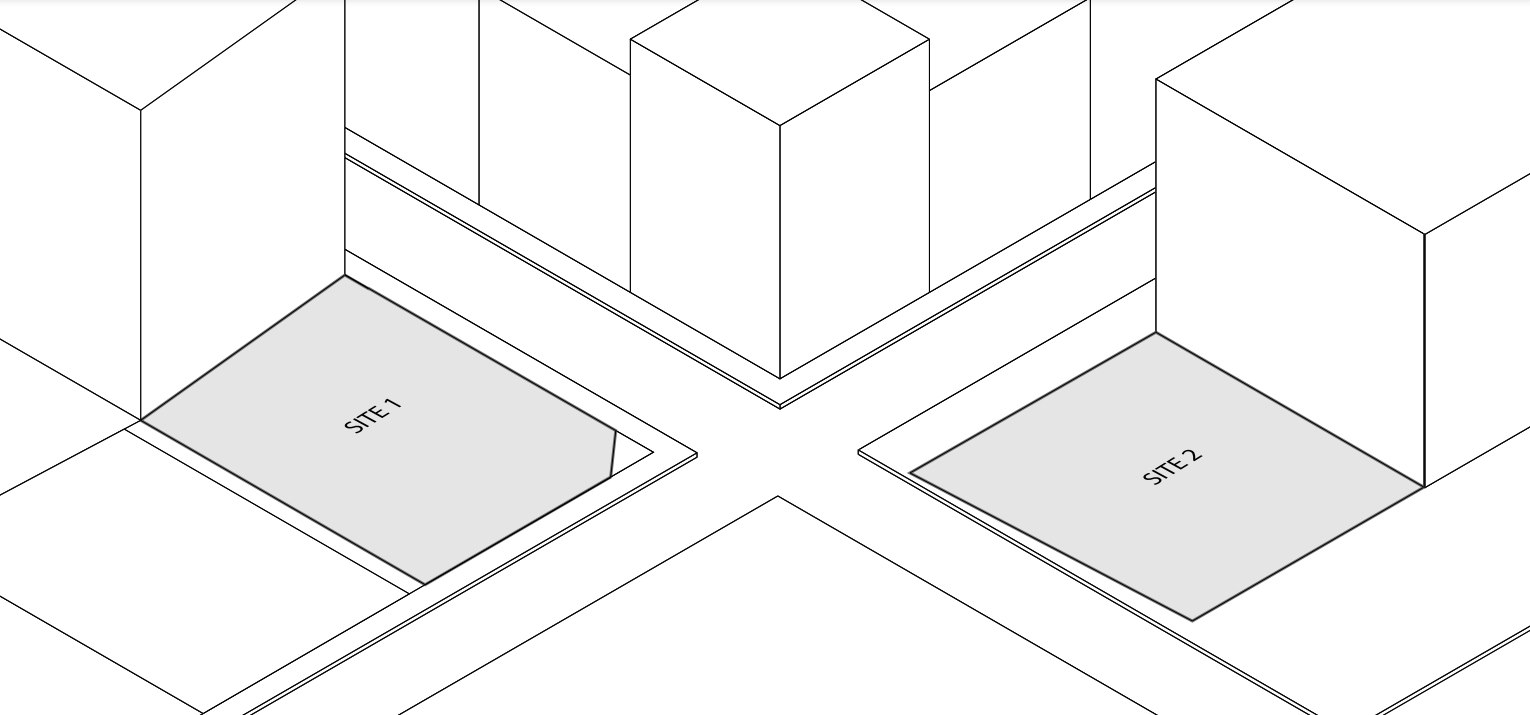
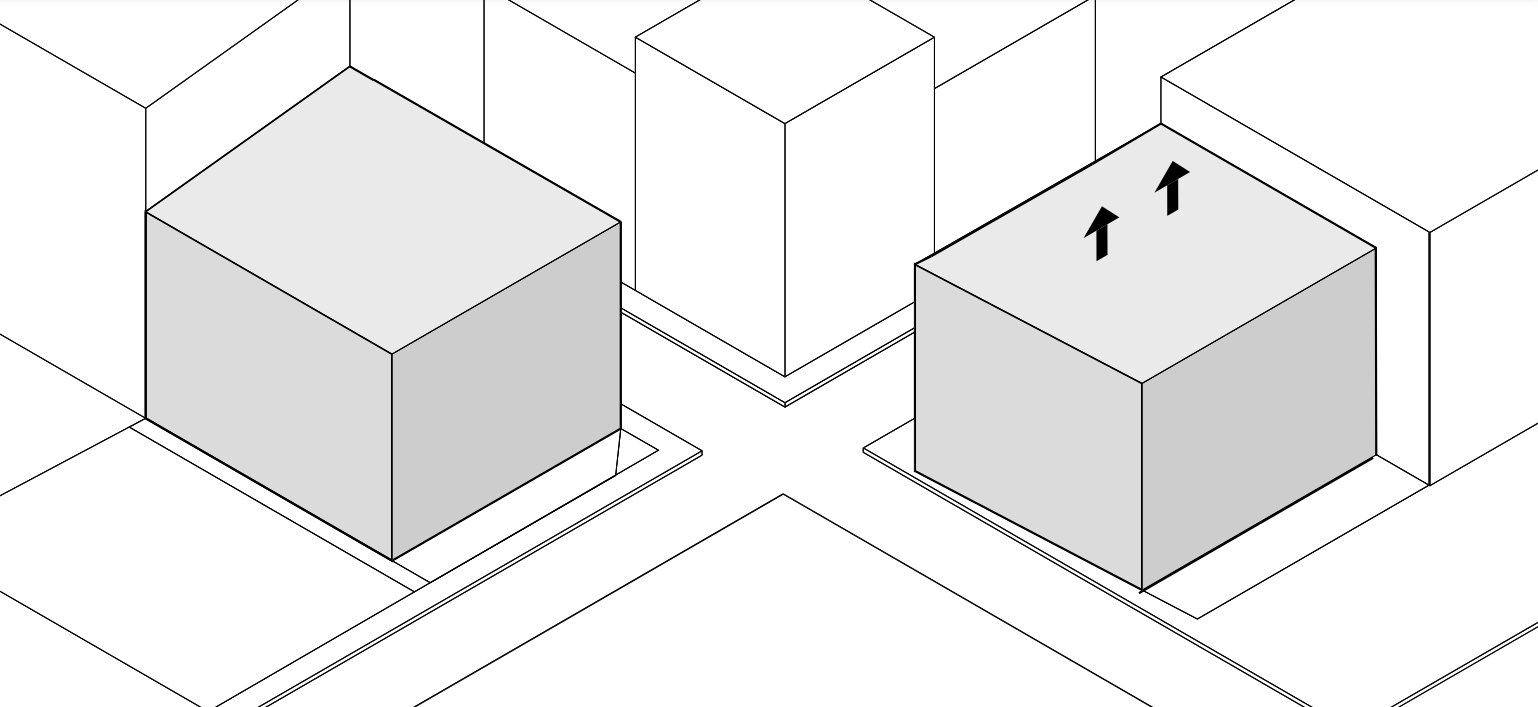
Design process
The two sitesInitial volumesCarving the interior gardensStructure and openingsResolved volumesFinal massing
Plans
Residence 1
ΚΟΥΖΙΝΑ
Kitchen
ΤΡΑΠΕΖΑΡΙΑ
Dining
ΧΩΡΟΣ ΔΙΗΜΕΡΕΥΣΗΣ
Living area
ΥΠΝΟΔΩΜΑΤΙΟ
Bedroom
ΞΕΝΩΝΑΣ
Guest room
ΕΡΓΑΣΤΗΡΙΟ / ΓΡΑΦΕΙΟ
Workshop / office
ΧΩΡΟΣ ΥΓΙΕΙΝΗΣ
Bathroom
ΒΟΗΘΗΤΙΚΟΣ ΧΩΡΟΣ
Utility room
ΧΩΡΟΣ ΣΤΑΘΜΕΥΣΗΣ ΙΧ
Parking
ΕΞΩΣΤΗΣ
Terrace
ΠΡΟΑΥΛΙΟΣ ΧΩΡΟΣ
Forecourt
ΝΤΟΥΛΑΠΑ
Wardrobe
ΕΙΣΟΔΟΣ
Entrance
κλίμακα
Scale
Ground floor plan
ΚΟΥΖΙΝΑ
Kitchen
ΤΡΑΠΕΖΑΡΙΑ
Dining
ΧΩΡΟΣ ΔΙΗΜΕΡΕΥΣΗΣ
Living area
ΥΠΝΟΔΩΜΑΤΙΟ
Bedroom
ΞΕΝΩΝΑΣ
Guest room
ΕΡΓΑΣΤΗΡΙΟ / ΓΡΑΦΕΙΟ
Workshop / office
ΧΩΡΟΣ ΥΓΙΕΙΝΗΣ
Bathroom
ΒΟΗΘΗΤΙΚΟΣ ΧΩΡΟΣ
Utility room
ΧΩΡΟΣ ΣΤΑΘΜΕΥΣΗΣ ΙΧ
Parking
ΕΞΩΣΤΗΣ
Terrace
ΠΡΟΑΥΛΙΟΣ ΧΩΡΟΣ
Forecourt
ΝΤΟΥΛΑΠΑ
Wardrobe
ΕΙΣΟΔΟΣ
Entrance
κλίμακα
Scale
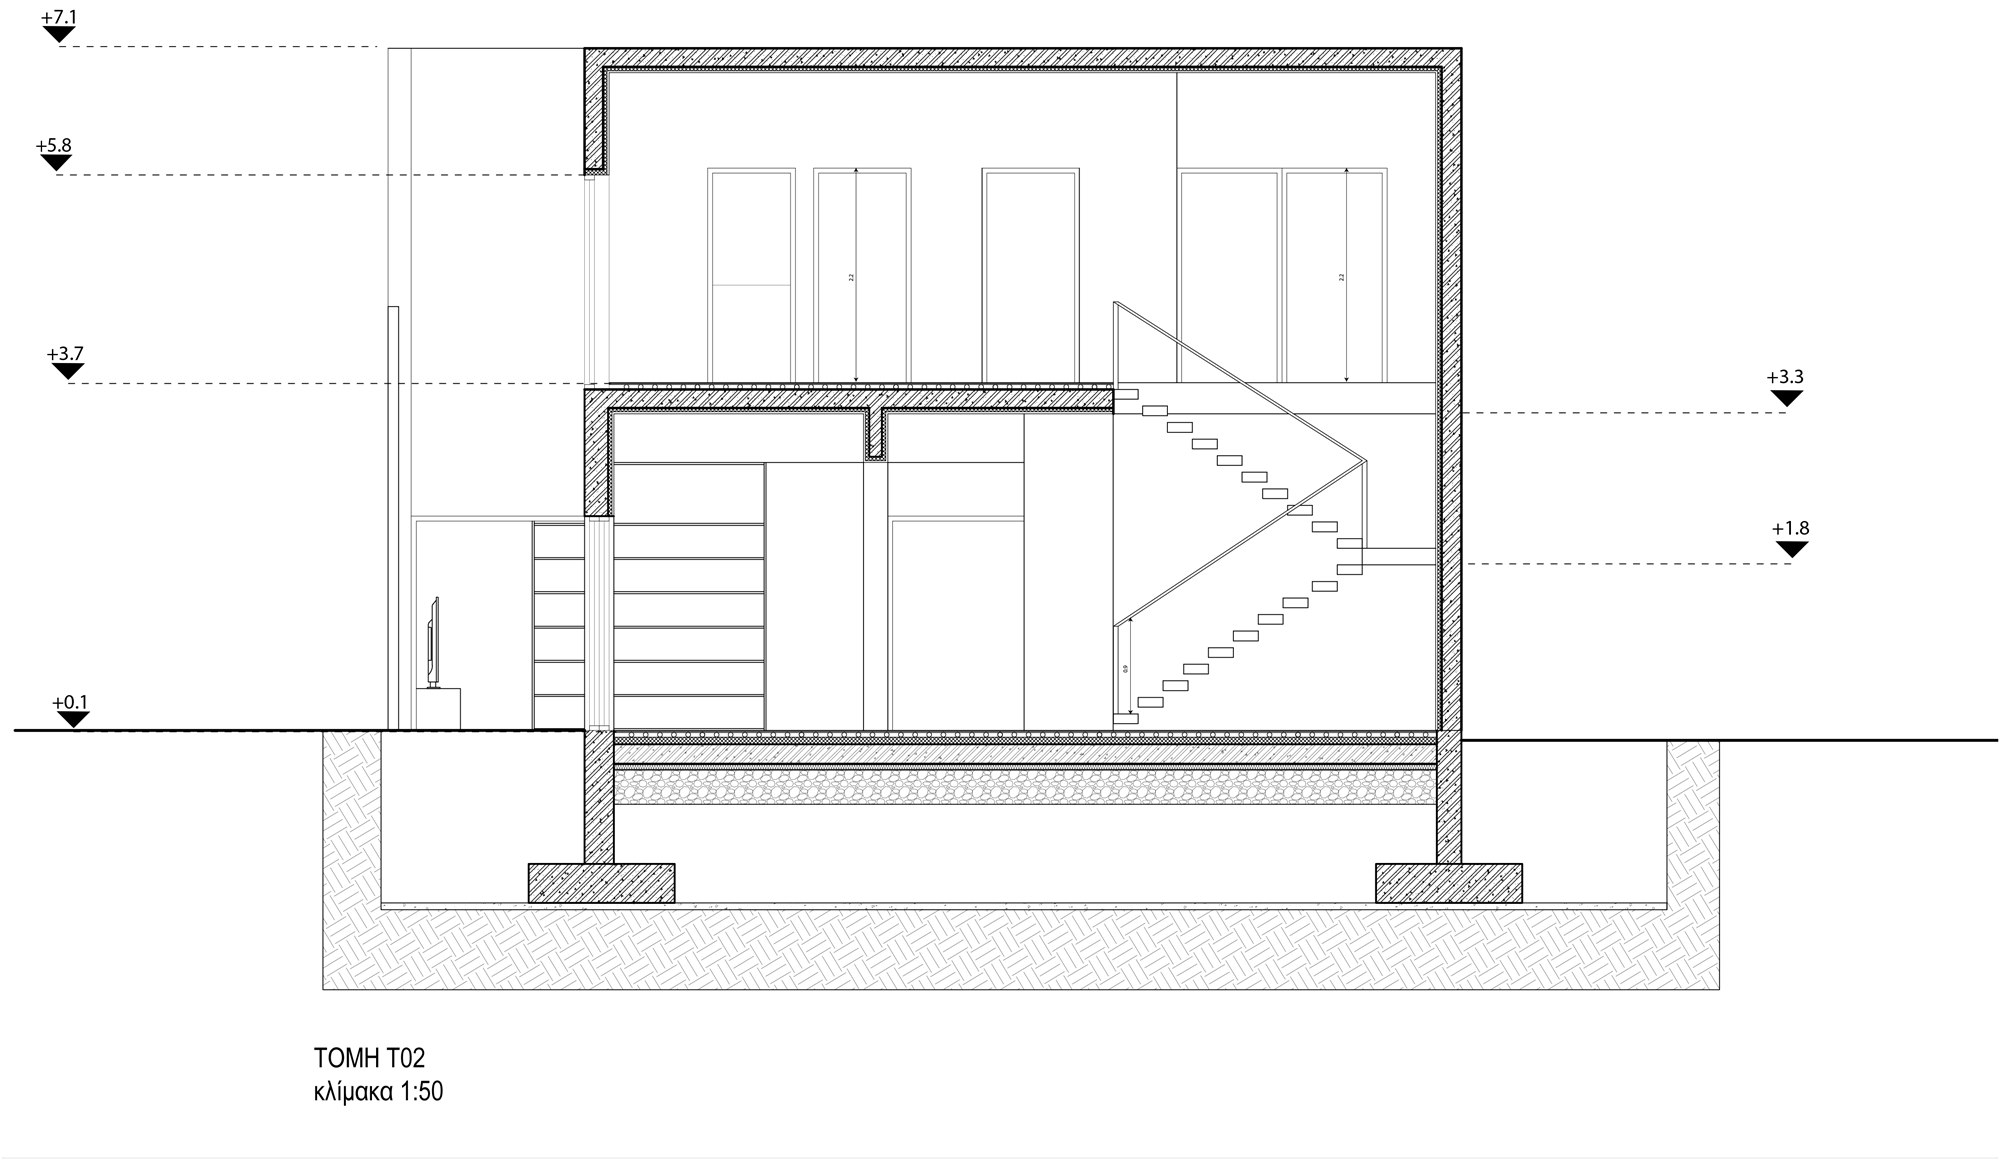
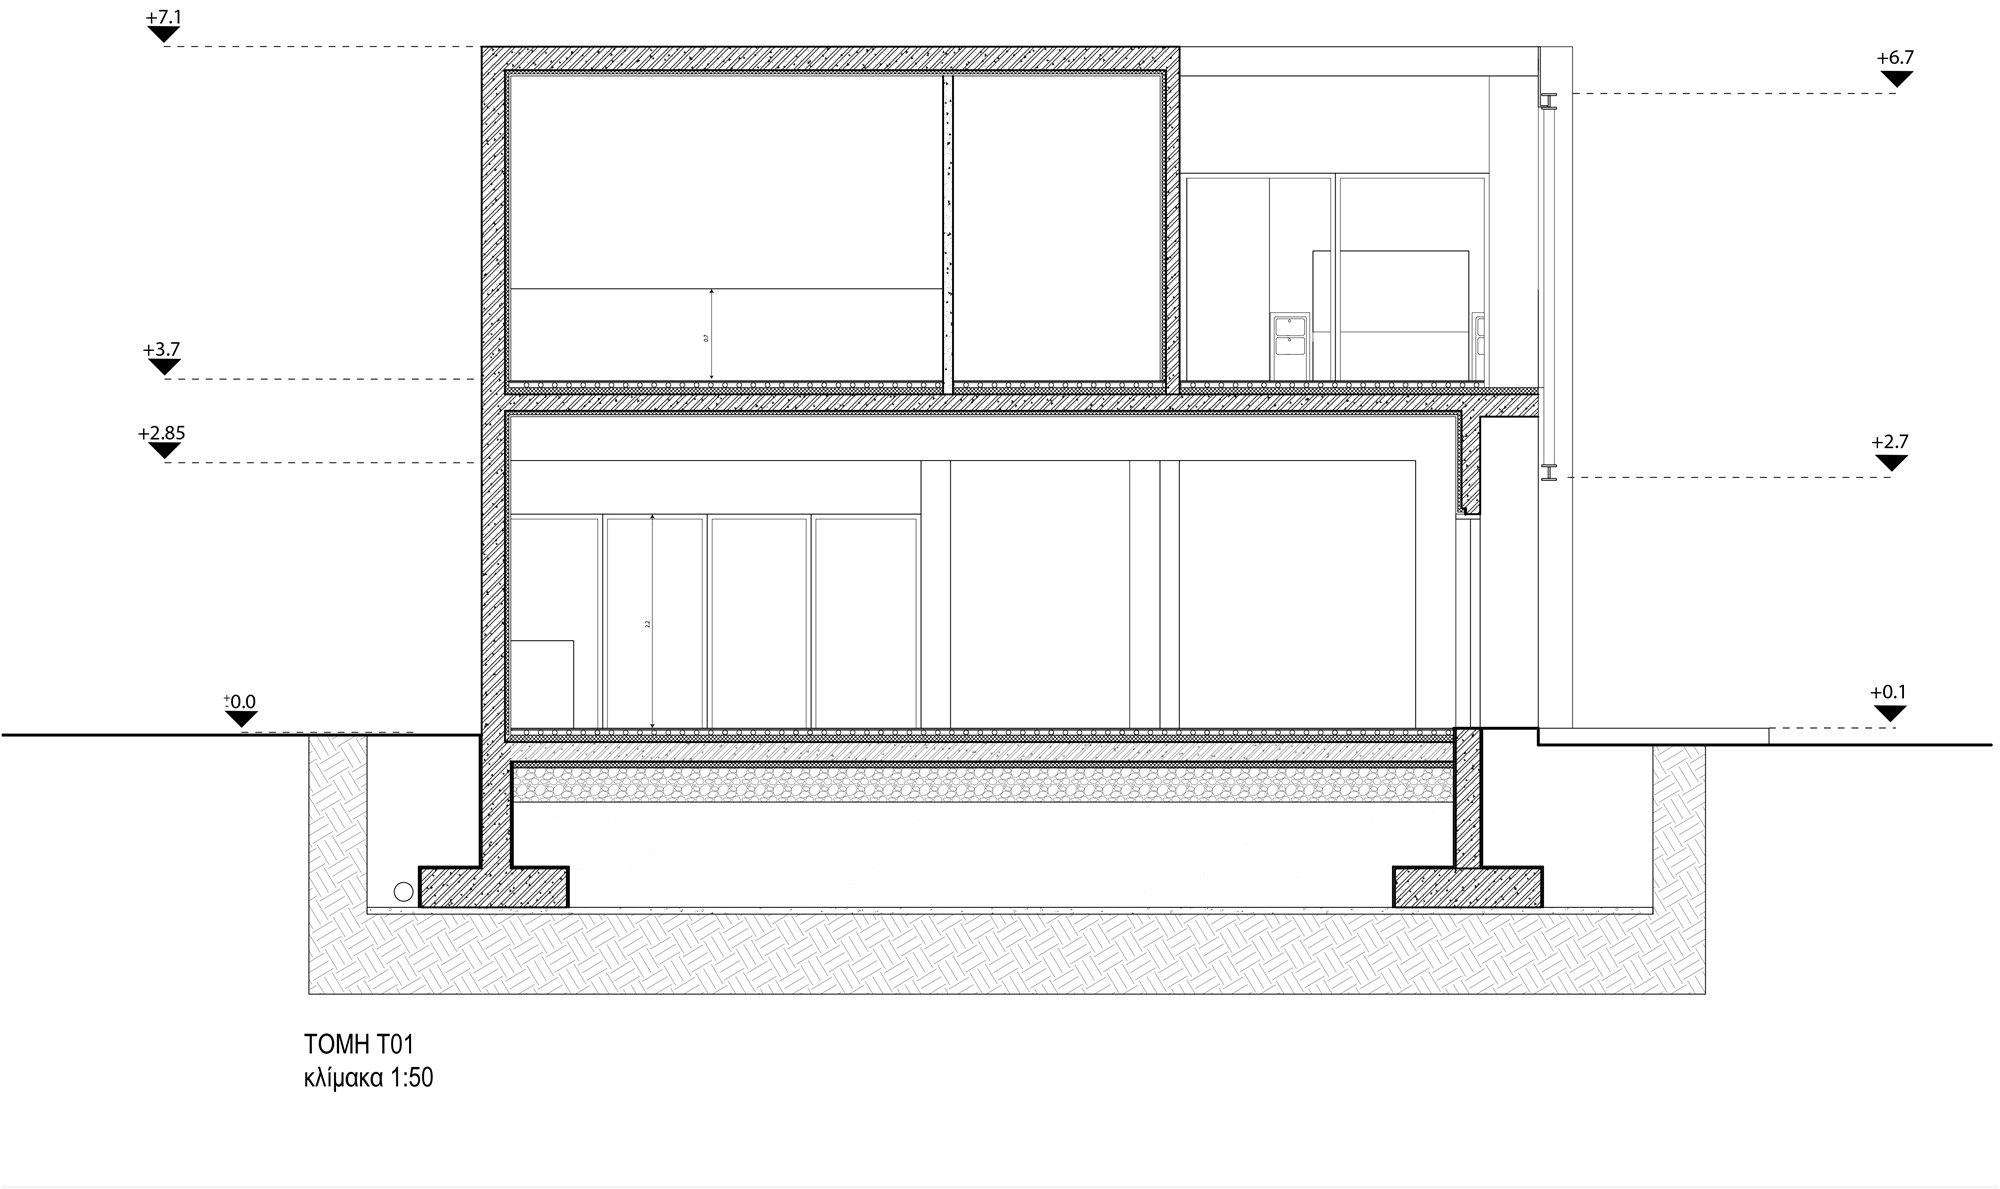
First floor planSection 01Section 02South elevationEast elevation
Residence 2
ΚΟΥΖΙΝΑ
Kitchen
ΤΡΑΠΕΖΑΡΙΑ
Dining
ΧΩΡΟΣ ΔΙΗΜΕΡΕΥΣΗΣ
Living area
ΥΠΝΟΔΩΜΑΤΙΟ
Bedroom
ΞΕΝΩΝΑΣ
Guest room
ΕΡΓΑΣΤΗΡΙΟ / ΓΡΑΦΕΙΟ
Workshop / office
ΧΩΡΟΣ ΥΓΙΕΙΝΗΣ
Bathroom
ΒΟΗΘΗΤΙΚΟΣ ΧΩΡΟΣ
Utility room
ΧΩΡΟΣ ΣΤΑΘΜΕΥΣΗΣ ΙΧ
Parking
ΕΞΩΣΤΗΣ
Terrace
ΠΡΟΑΥΛΙΟΣ ΧΩΡΟΣ
Forecourt
ΝΤΟΥΛΑΠΑ
Wardrobe
ΕΙΣΟΔΟΣ
Entrance
κλίμακα
Scale
Ground floor plan
ΚΟΥΖΙΝΑ
Kitchen
ΤΡΑΠΕΖΑΡΙΑ
Dining
ΧΩΡΟΣ ΔΙΗΜΕΡΕΥΣΗΣ
Living area
ΥΠΝΟΔΩΜΑΤΙΟ
Bedroom
ΞΕΝΩΝΑΣ
Guest room
ΕΡΓΑΣΤΗΡΙΟ / ΓΡΑΦΕΙΟ
Workshop / office
ΧΩΡΟΣ ΥΓΙΕΙΝΗΣ
Bathroom
ΒΟΗΘΗΤΙΚΟΣ ΧΩΡΟΣ
Utility room
ΧΩΡΟΣ ΣΤΑΘΜΕΥΣΗΣ ΙΧ
Parking
ΕΞΩΣΤΗΣ
Terrace
ΠΡΟΑΥΛΙΟΣ ΧΩΡΟΣ
Forecourt
ΝΤΟΥΛΑΠΑ
Wardrobe
ΕΙΣΟΔΟΣ
Entrance
κλίμακα
Scale
First floor planSection 01Section 02South elevationNorth elevation
Project 04
Fractal City
Mixed-use architecture
Where
Thessaloniki, Greece
When
Eighth semester
Program
Mixed-use building - residential, commercial and office - on a plot at Tsimiski and Ethnikis Amynis Street
Team
Fardi Kyranna, Kassapakis Antonis
My contribution
Supervision
Kontaksakis Dimitris
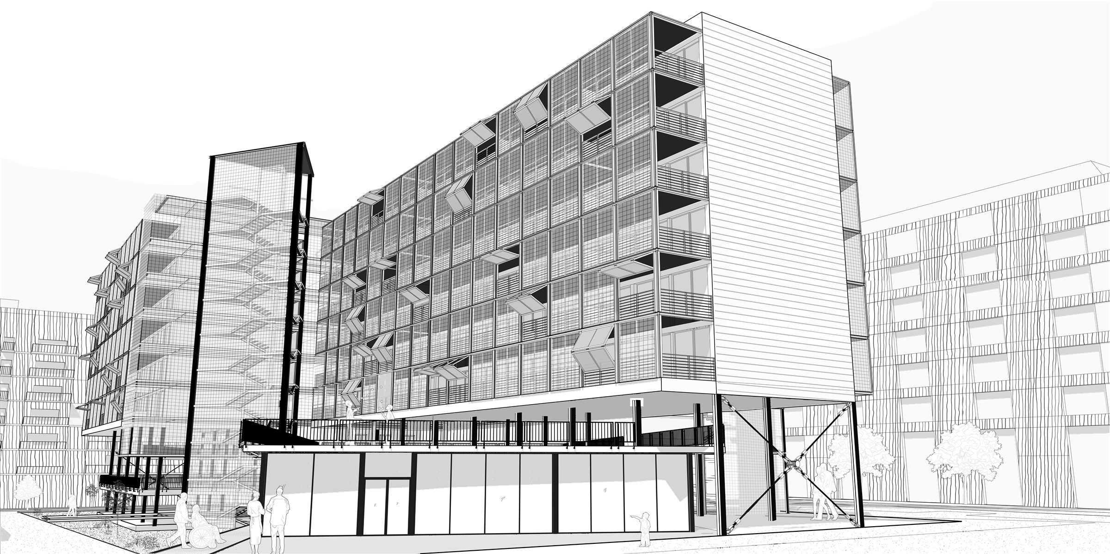
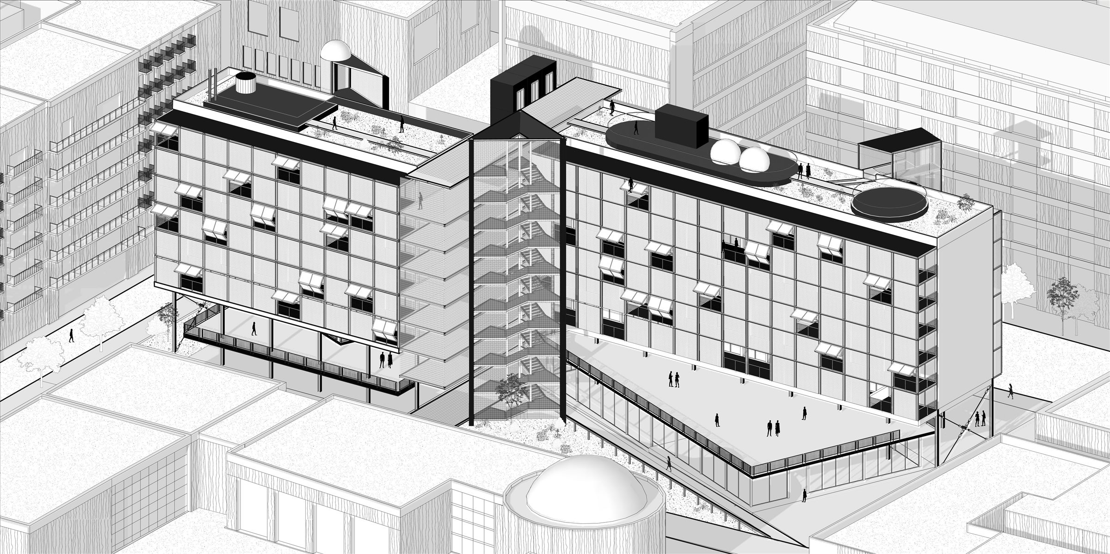
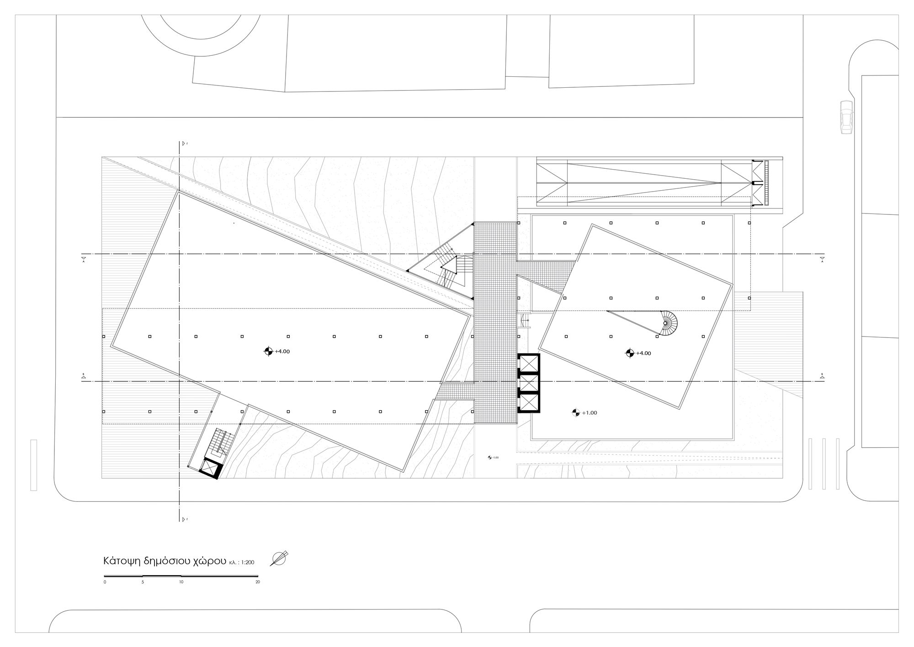
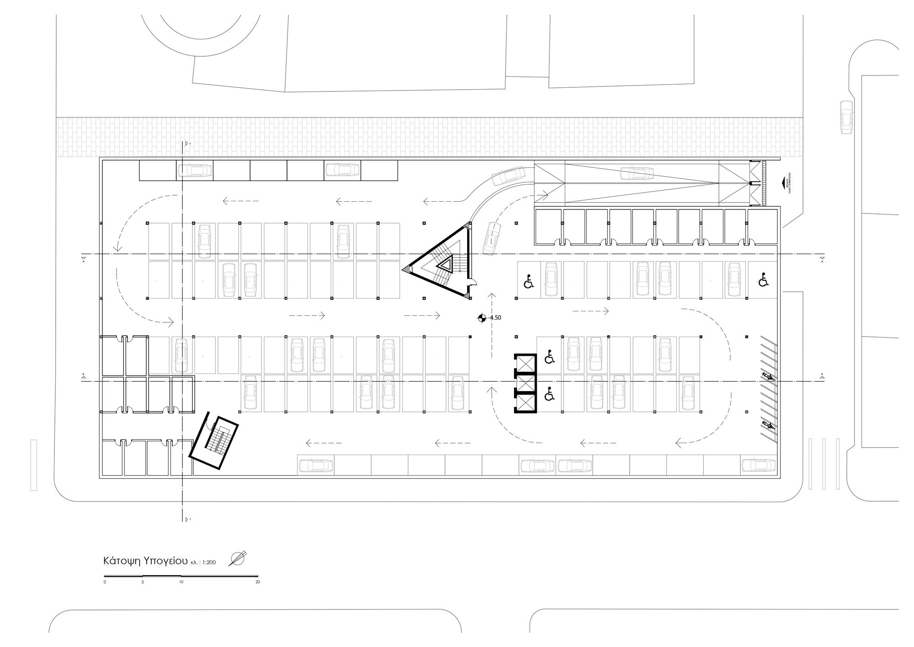
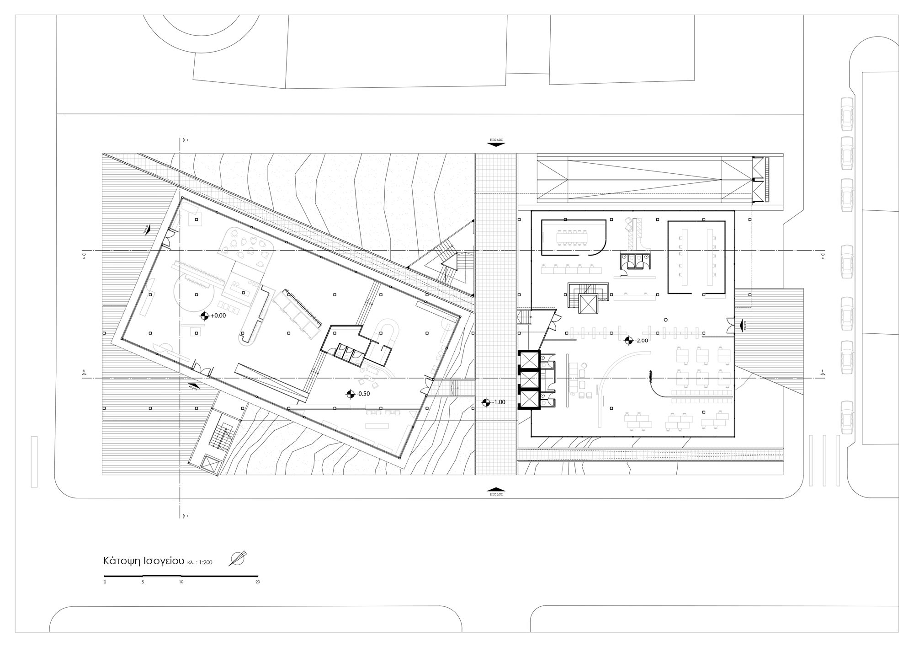
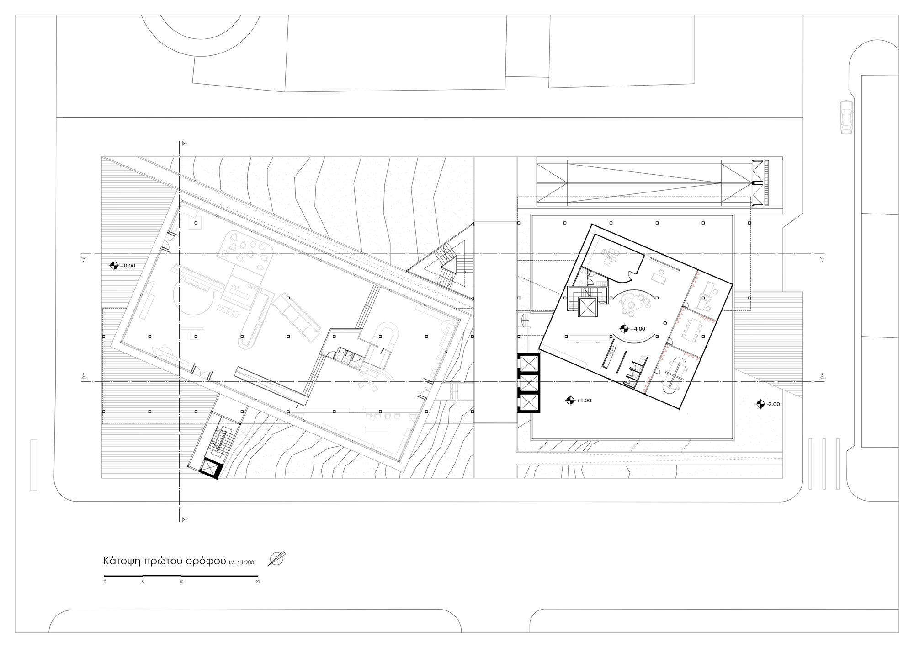
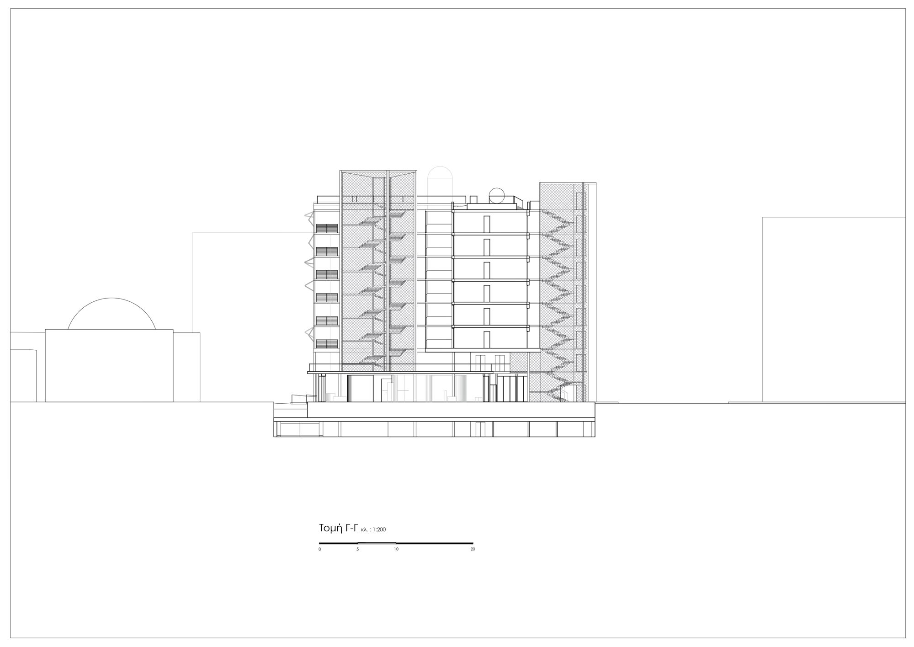
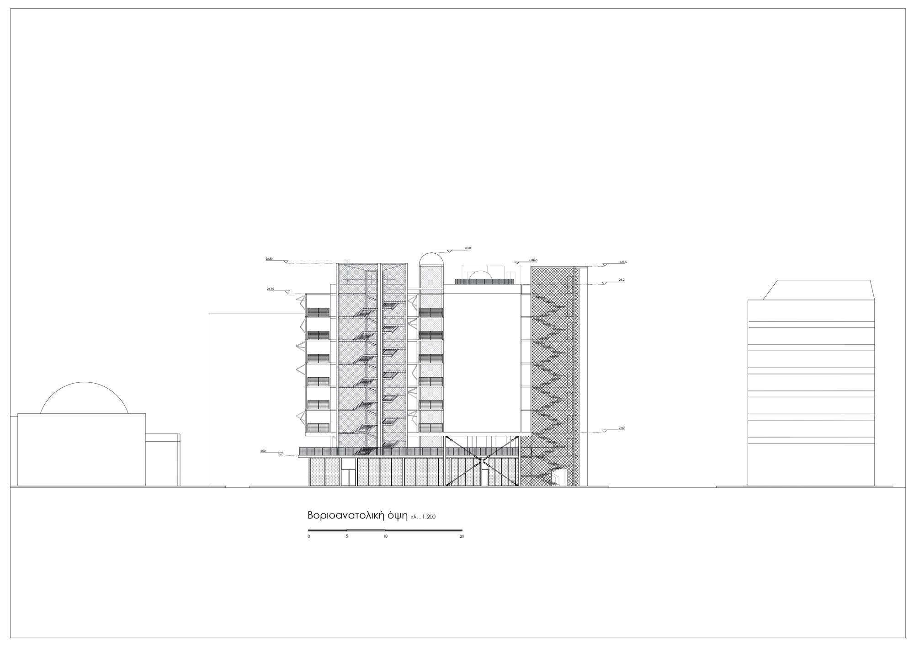
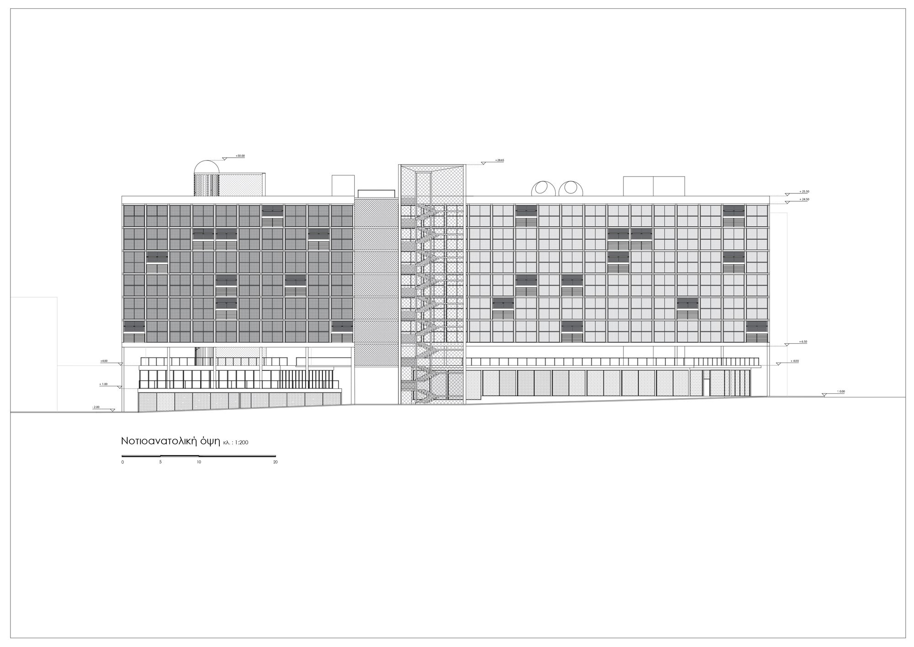
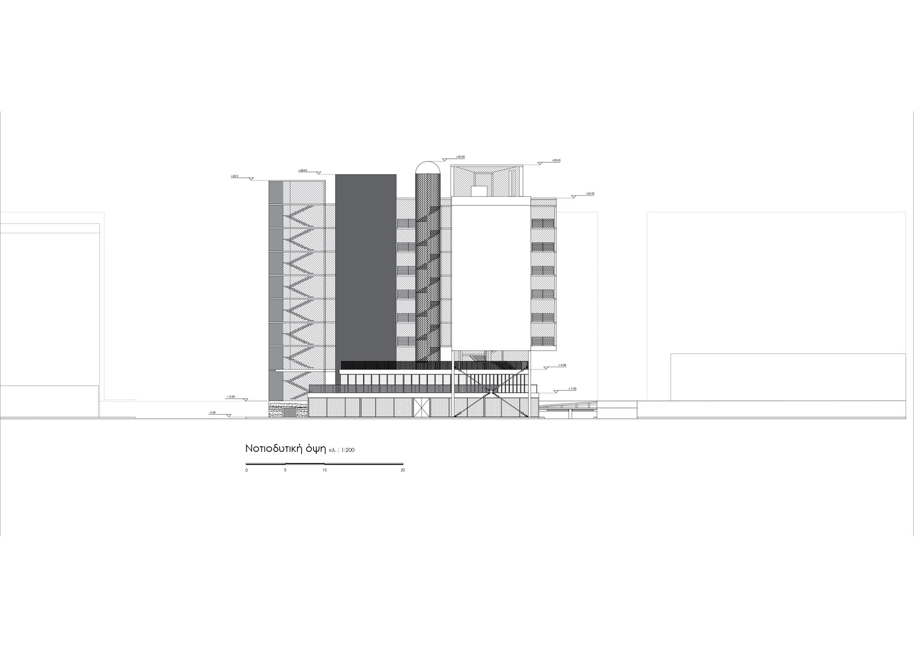
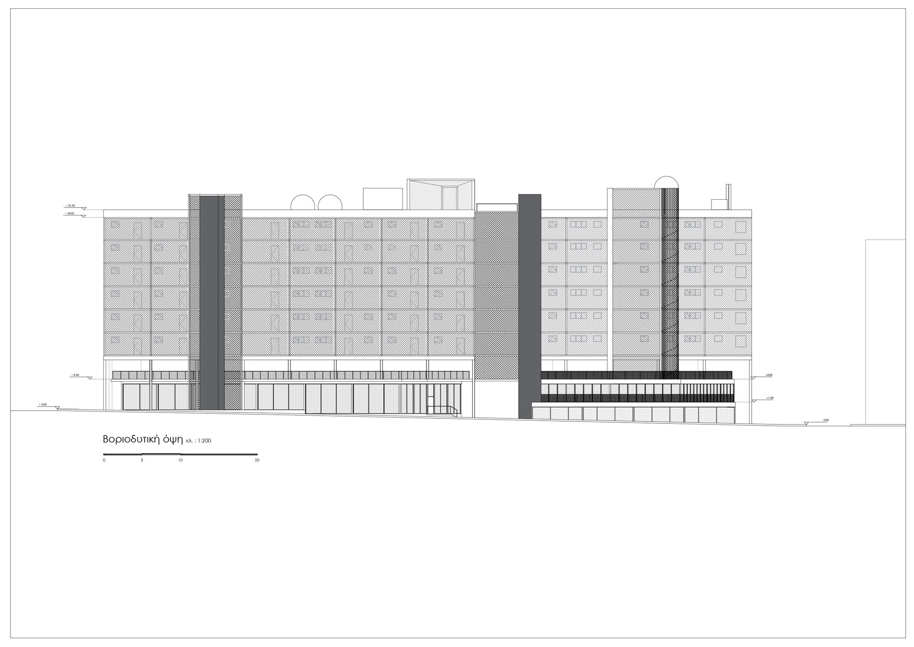
The plot sits at the intersection of Tsimiski and Ethnikis Amynis Street, surrounded by landmarks - the White Tower, the OTE Tower, the Officers' Club, the YMCA (XANTH). After the 1917 fire, Ernest Hébrard's reconstruction plan introduced wide streets and squares on a strict grid; we observed this strong linear character and the role of the diagonal streets meeting city landmarks.
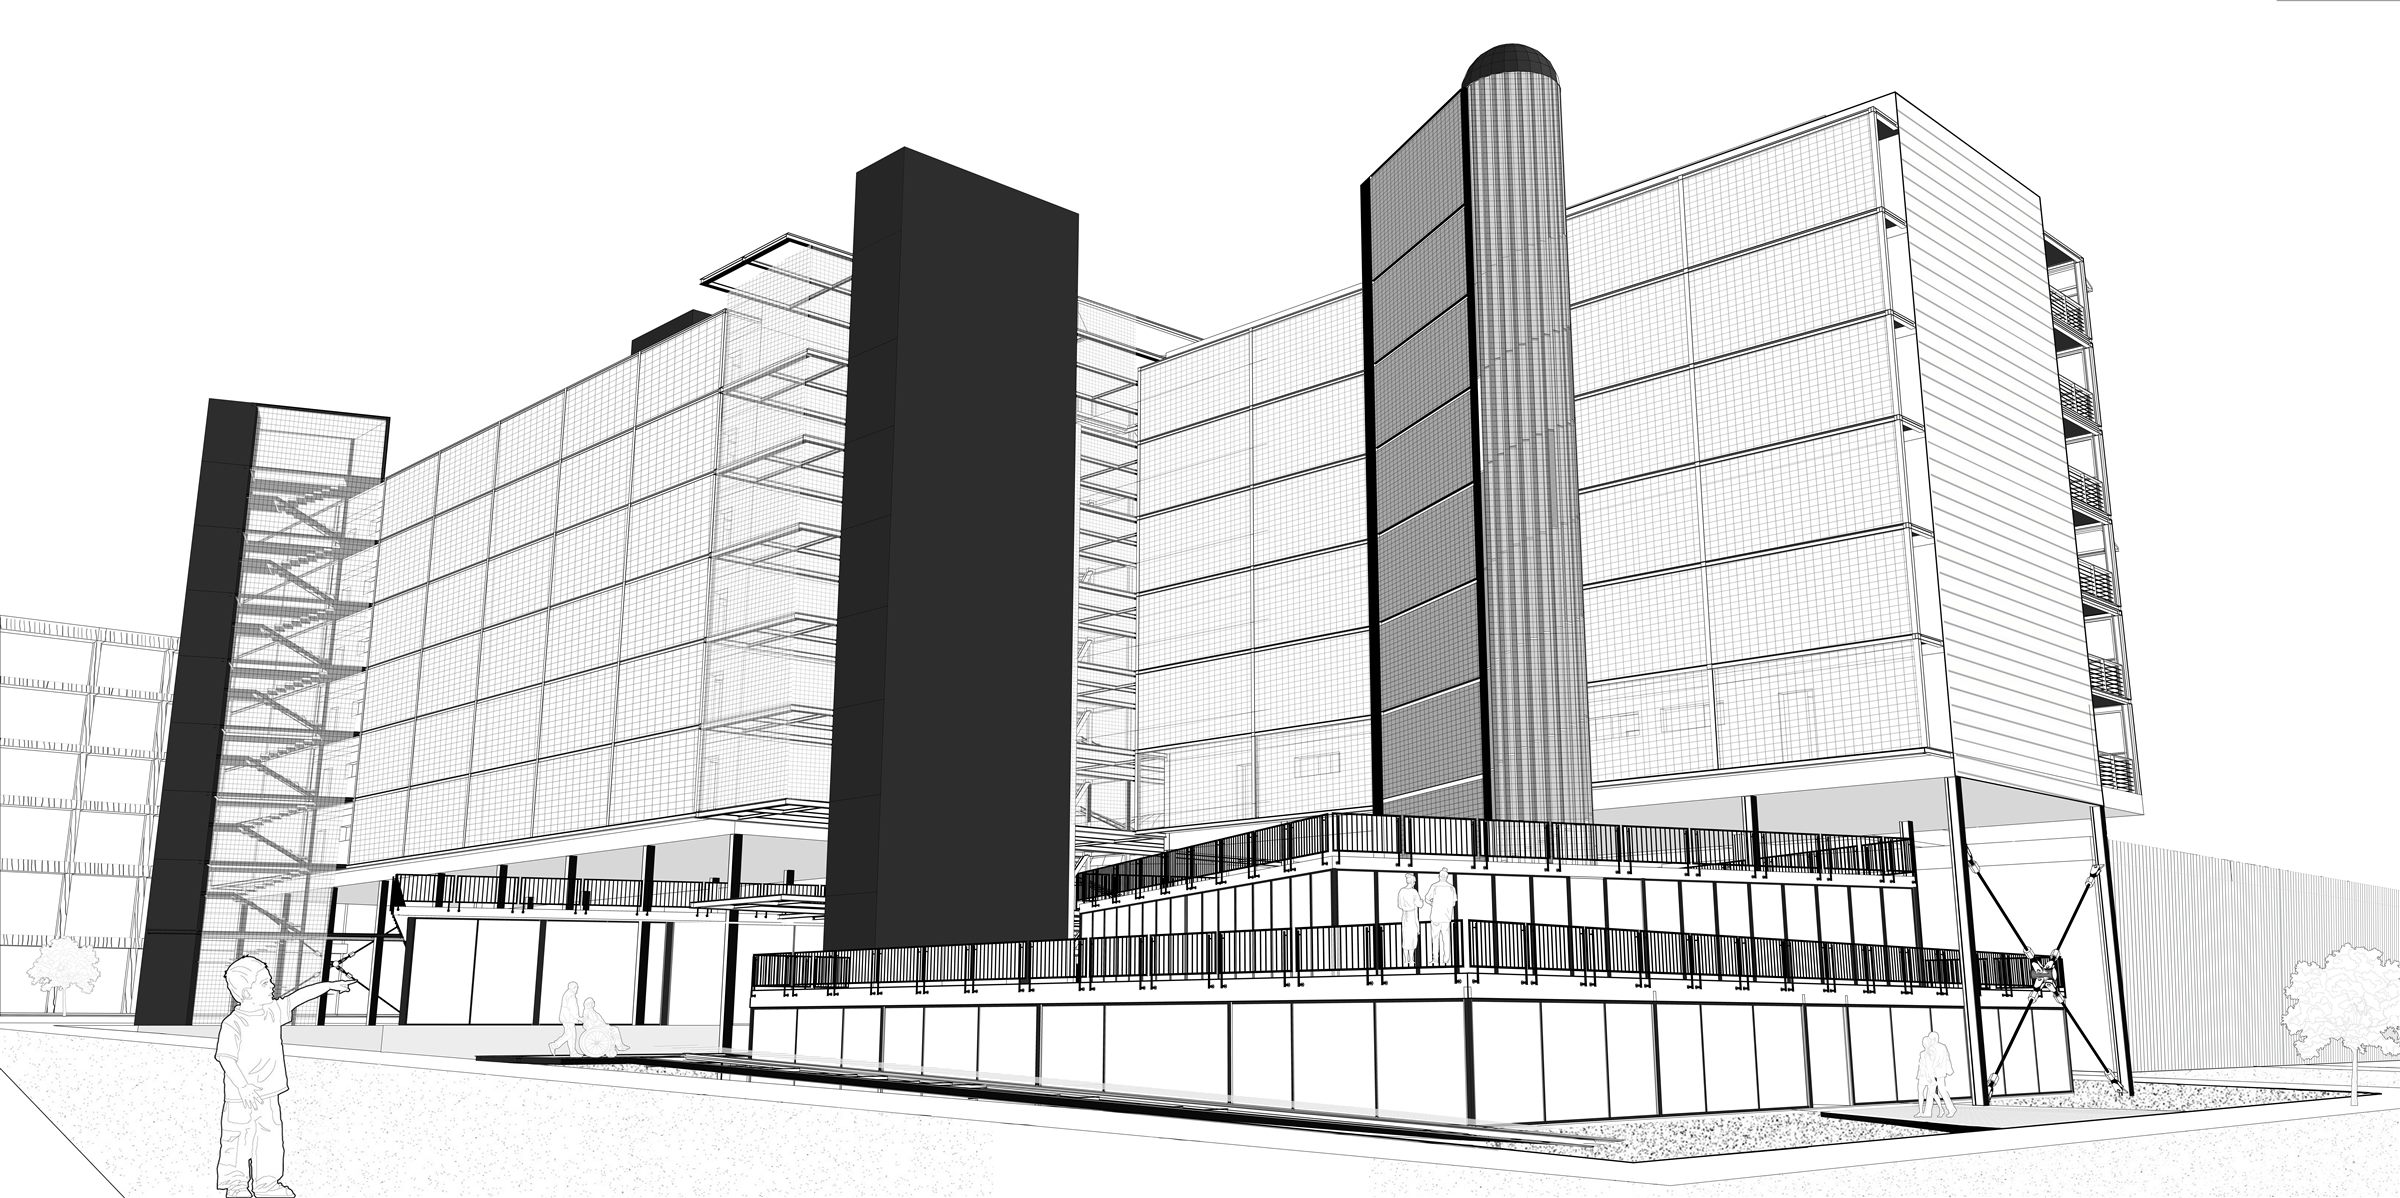
The mixed-use program (residential, commercial, office) adopts a fractal logic: a grid is laid on the plot, then diagonal axes introduced, retaining one key diagonal as a defining element carrying the commercial volumes and an office floor. Residential volumes line Ethnikis Amynis Street for sunlight and eastward views, while the vertical circulation cores are pulled outside the main masses as bold geometric connectors between public and private space.
Views
Corner view from street levelAerial view over the courtyardAlong the facade, with the circulation cores
Design process
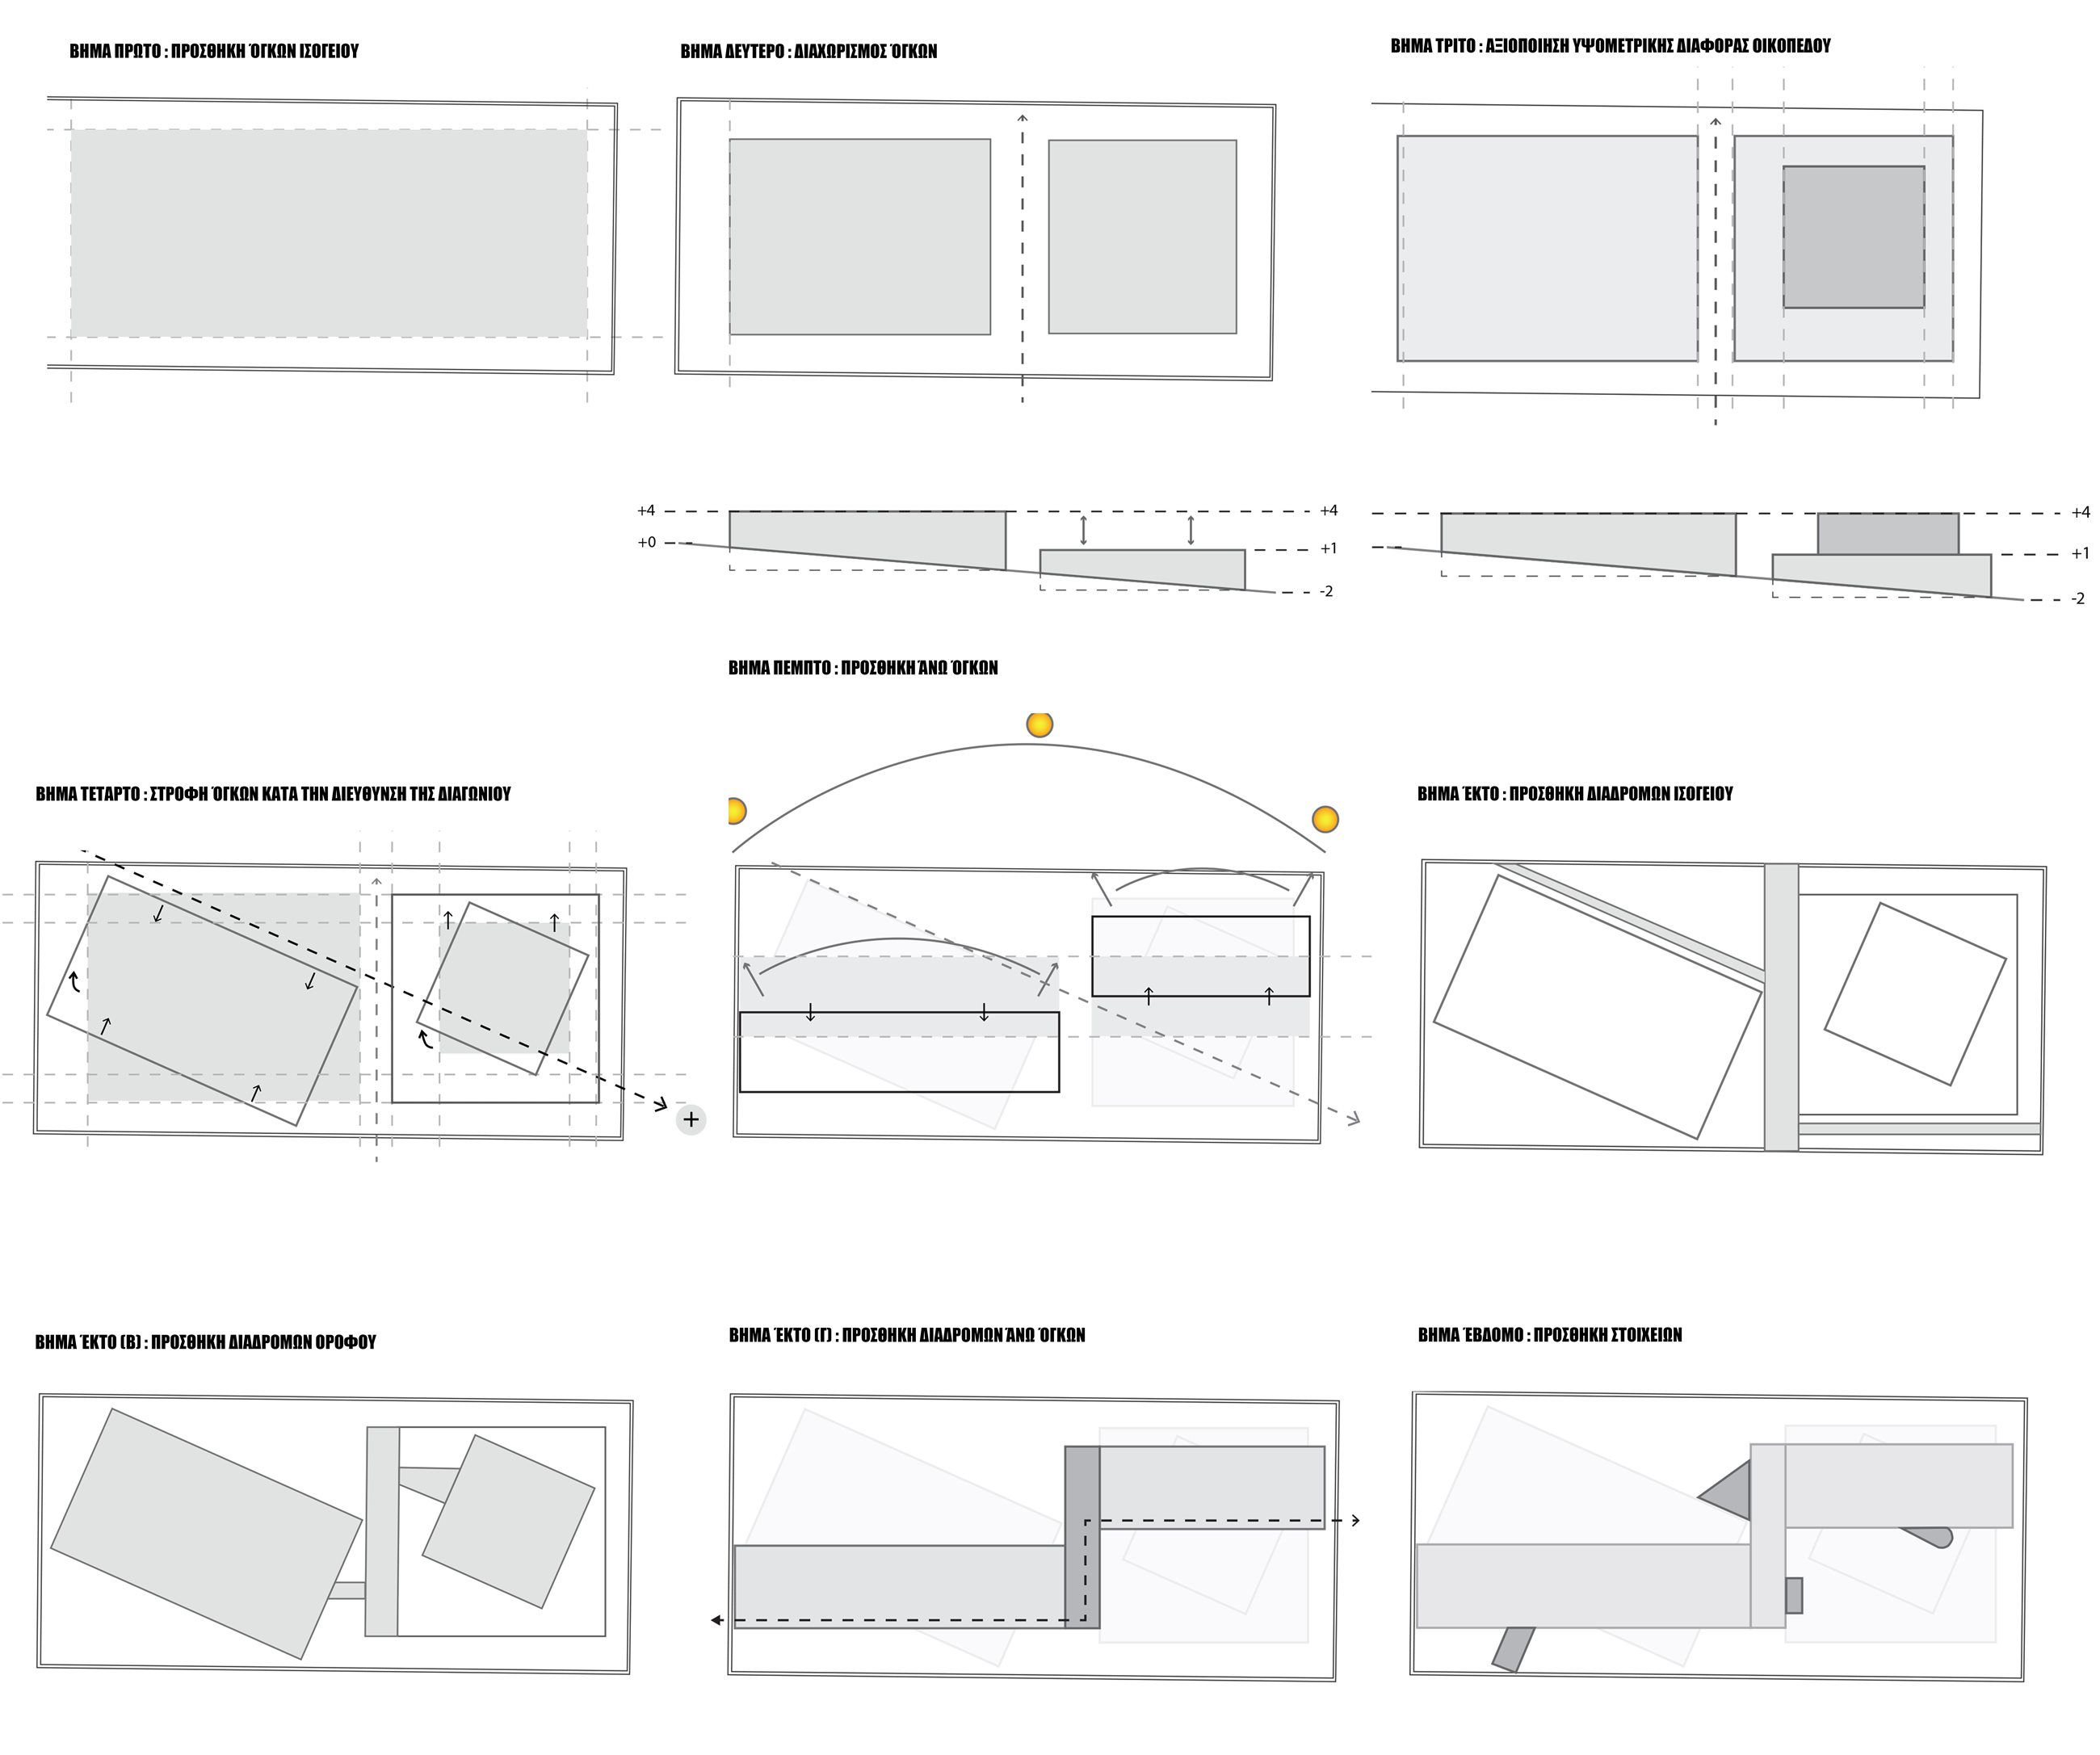
ΒΗΜΑ ΠΡΩΤΟ
Step one - ground floor volumes added
ΒΗΜΑ ΔΕΥΤΕΡΟ
Step two - the volumes separated
ΒΗΜΑ ΤΡΙΤΟ
Step three - the level difference across the site put to use
ΒΗΜΑ ΤΕΤΑΡΤΟ
Step four - volumes turned to follow the diagonal
ΒΗΜΑ ΠΕΜΠΤΟ
Step five - the upper volumes added
ΒΗΜΑ ΕΚΤΟ
Step six - ground floor routes added
ΒΗΜΑ ΕΚΤΟ (Β)
Step six (b) - upper floor routes added
ΒΗΜΑ ΕΚΤΟ (Γ)
Step six (c) - routes through the upper volumes added
Proposal for an art intervention on a section of the historic walls of Thessaloniki
Team
Fardi Kyranna, Chatzizorzis Savvas
My contribution
Supervision
Kalara Konstantina, Fragkos Dimitris
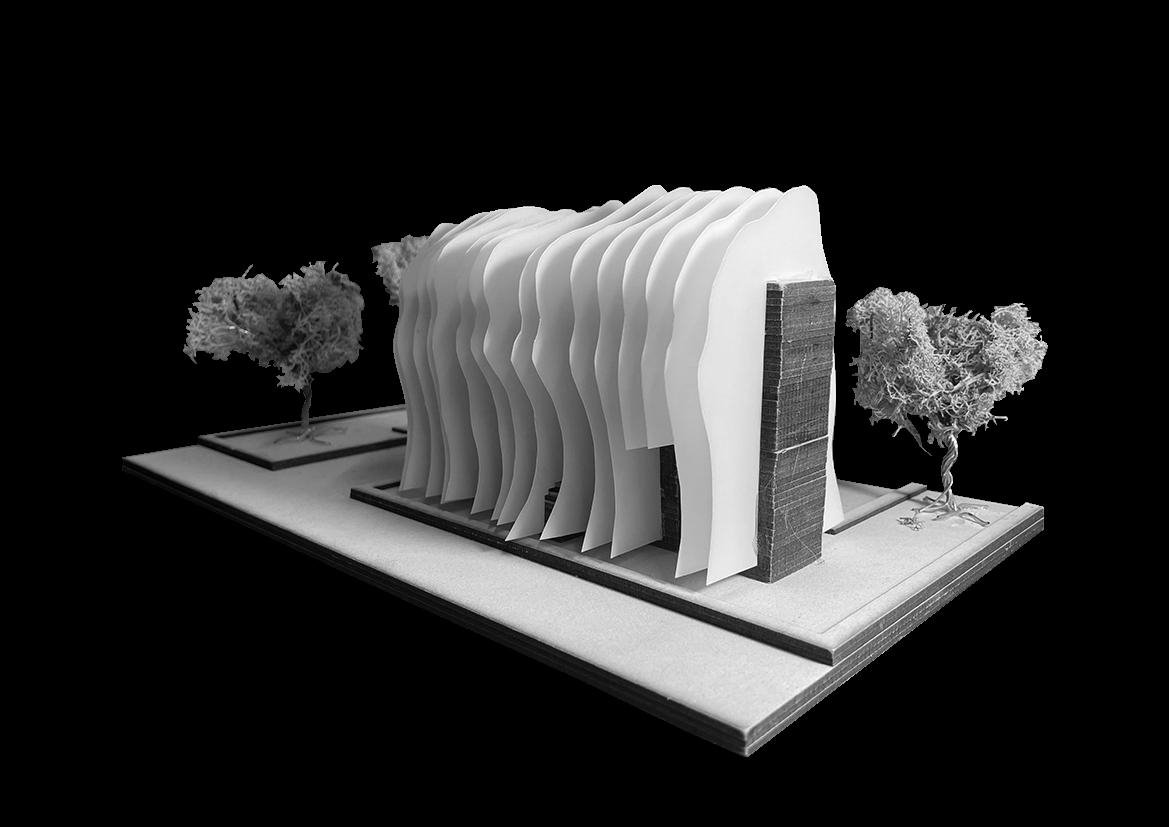
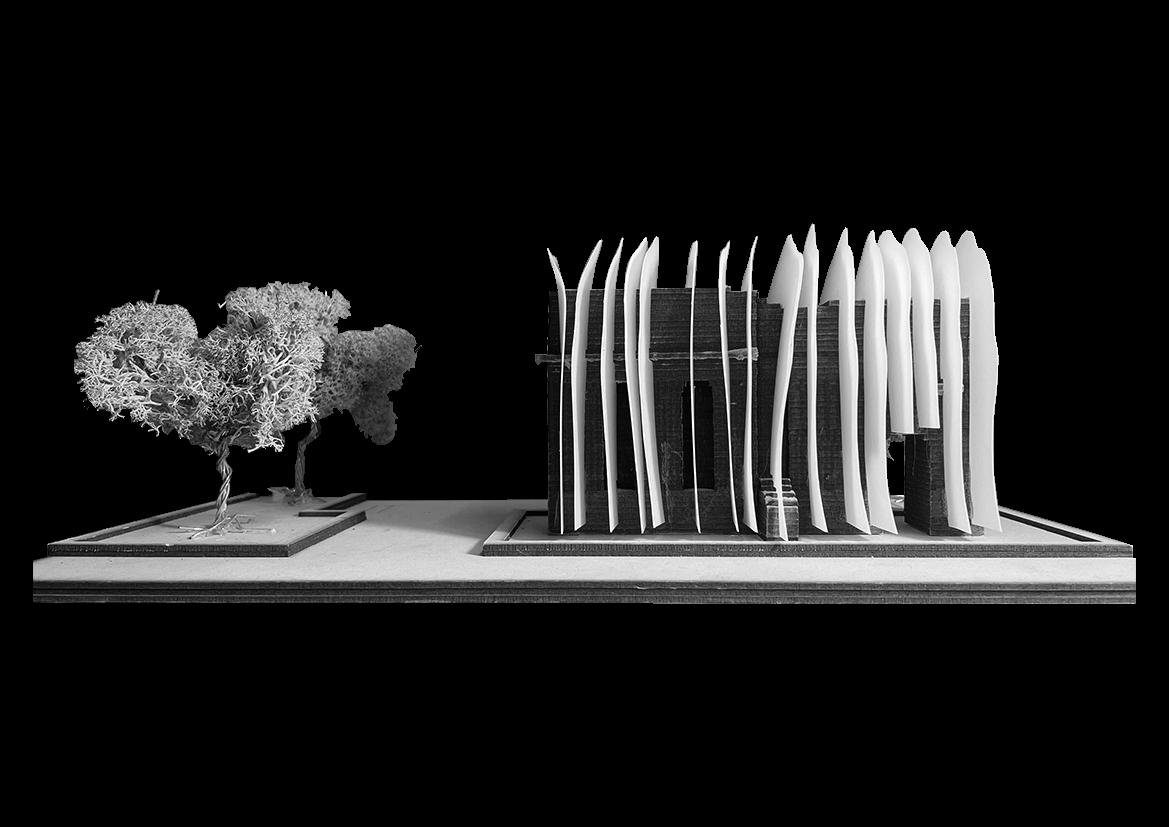
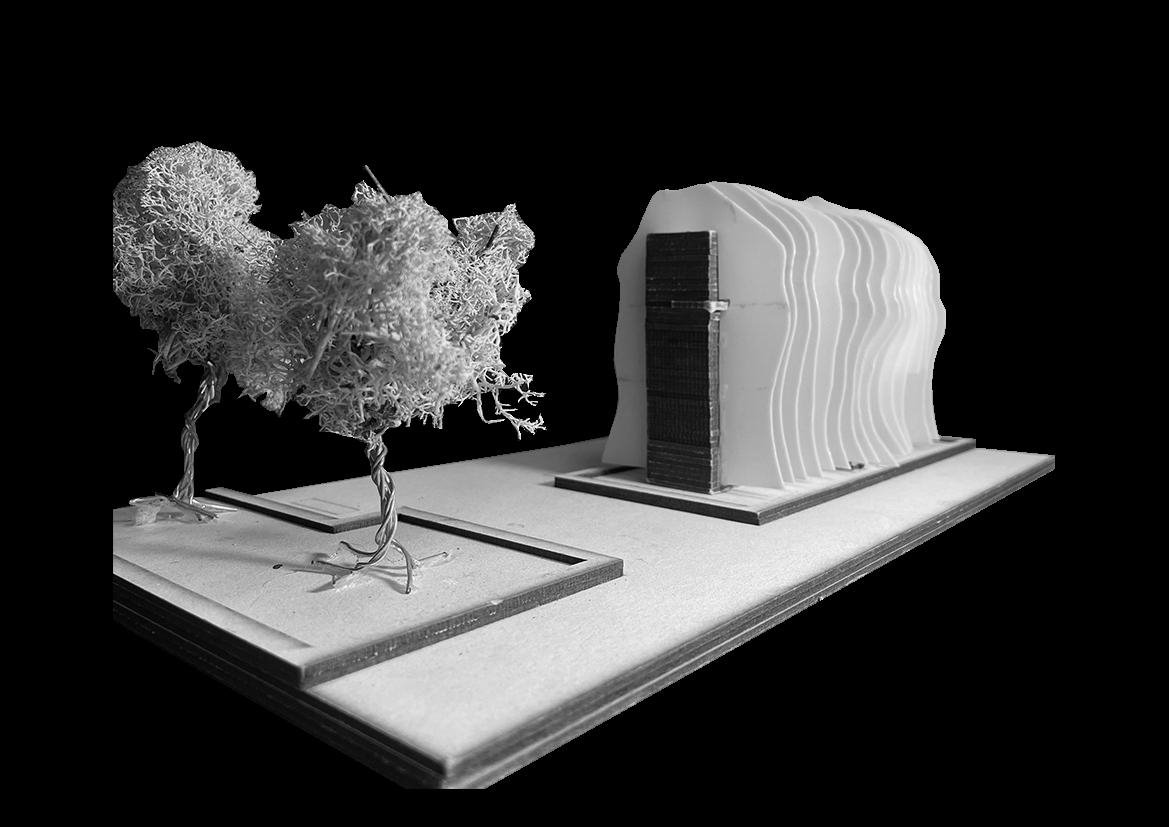
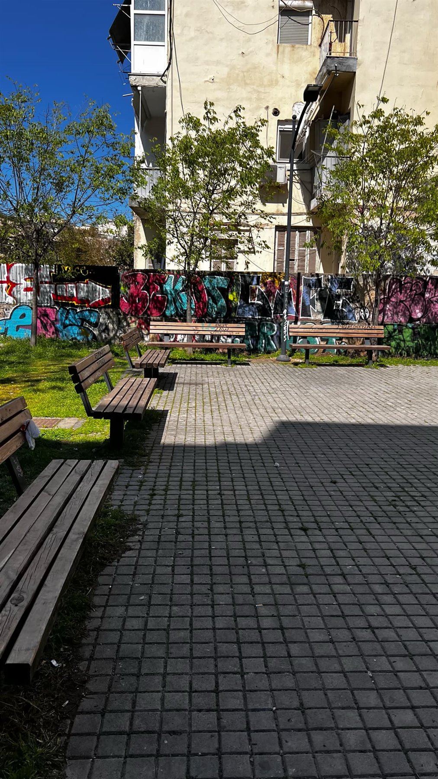
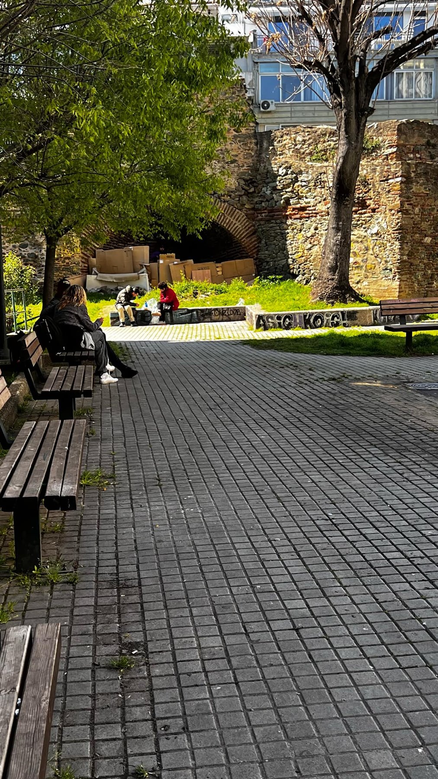
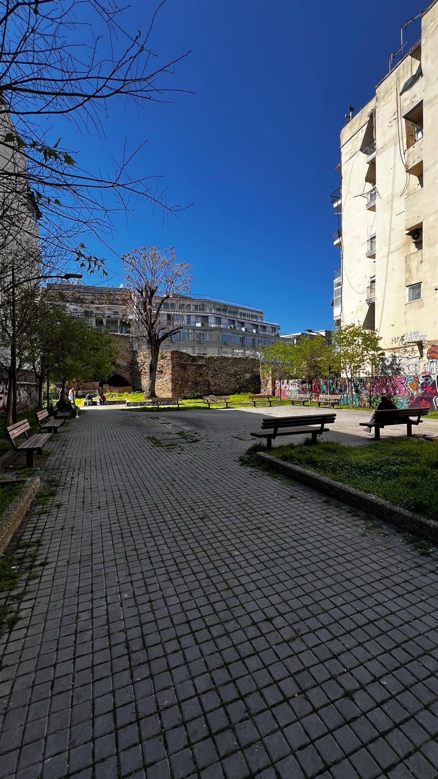
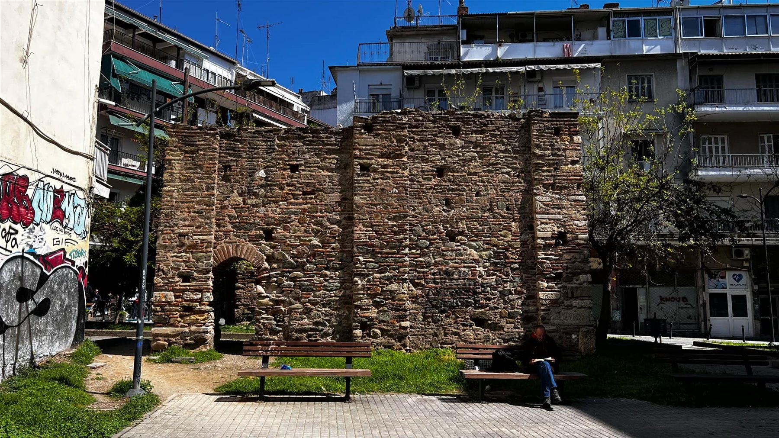
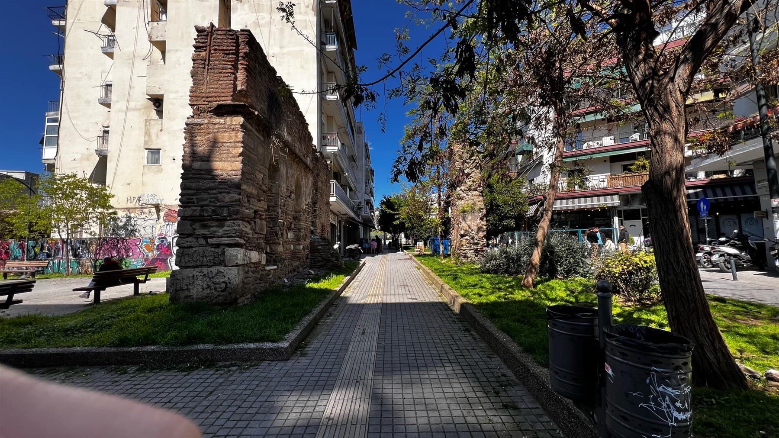
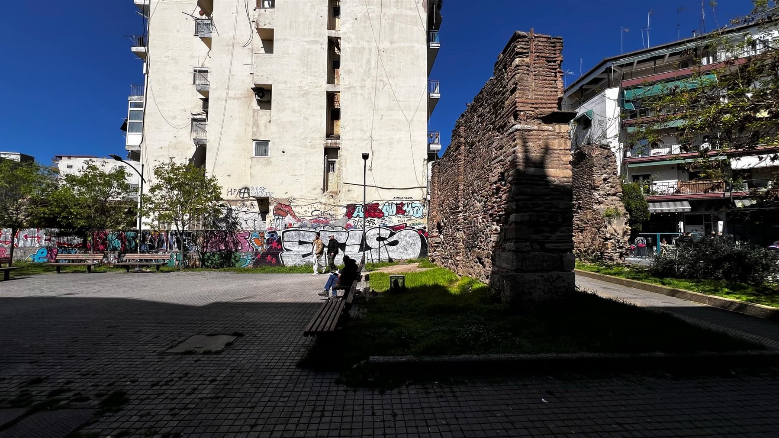
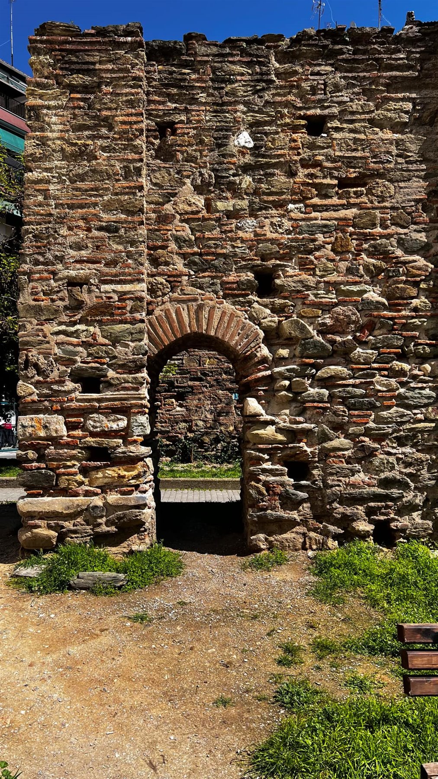
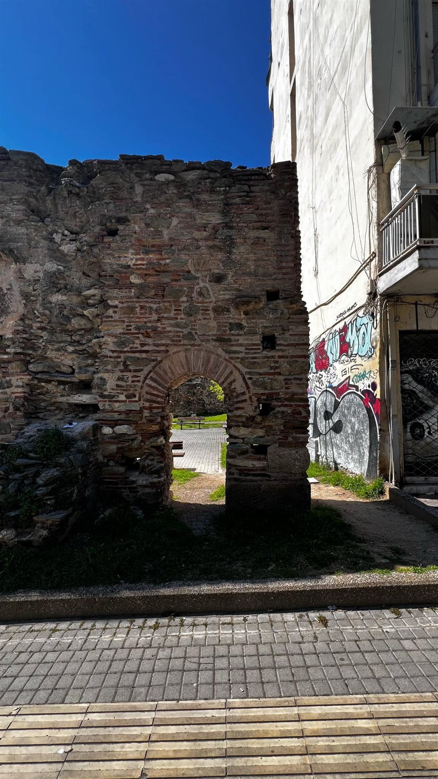
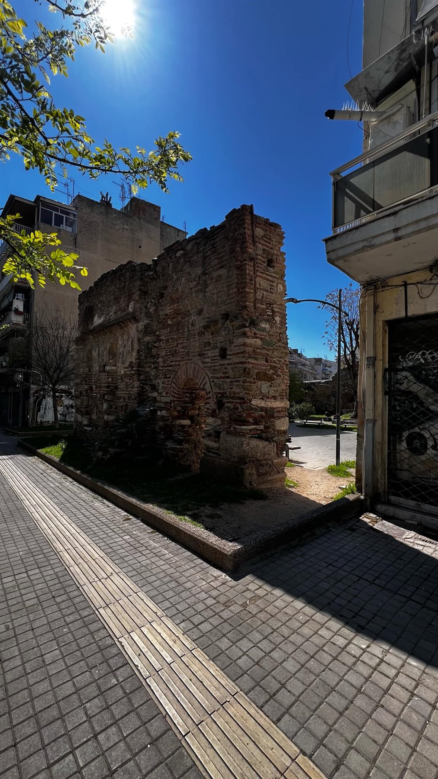
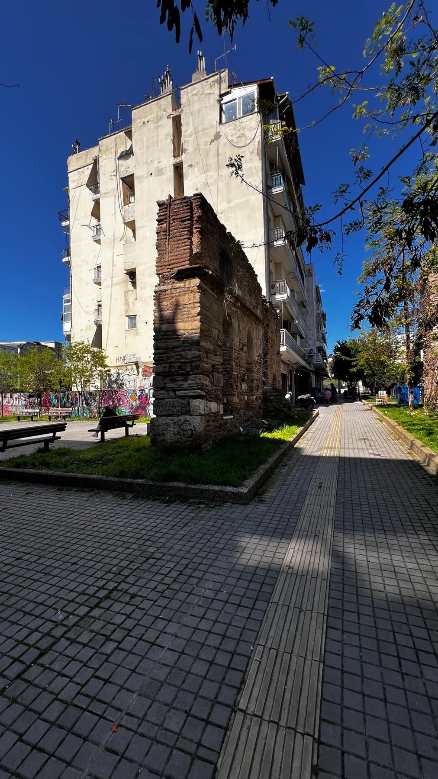
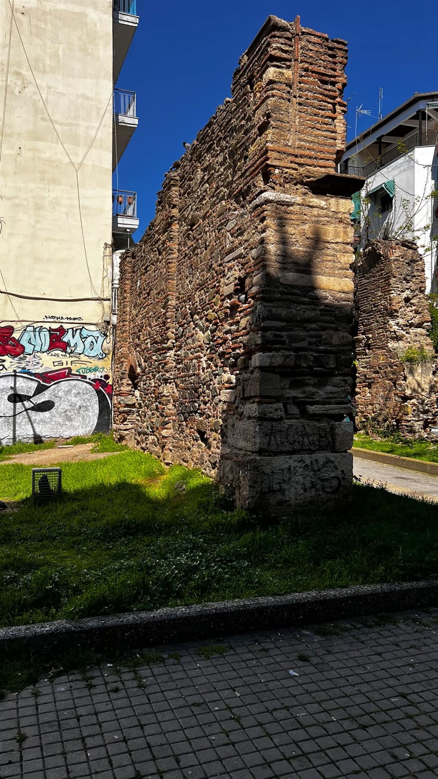
The project came in two parts. The first asked for an art intervention in a place of our choice, together with a critical assessment of its results. We chose a public space, Paparrigopoulou park in the centre of the city, where a section of the historic walls of Thessaloniki stands. The intervention focuses on that piece of the walls and sets out to create an ephemeral experience: through its form and atmosphere, the visitor is invited to see how a place can be transformed - from something fixed and settled into something new and alive. It draws on Christo and Jeanne-Claude, whose wrapped landscapes and buildings briefly changed the way passers-by perceived places of historic or symbolic meaning.
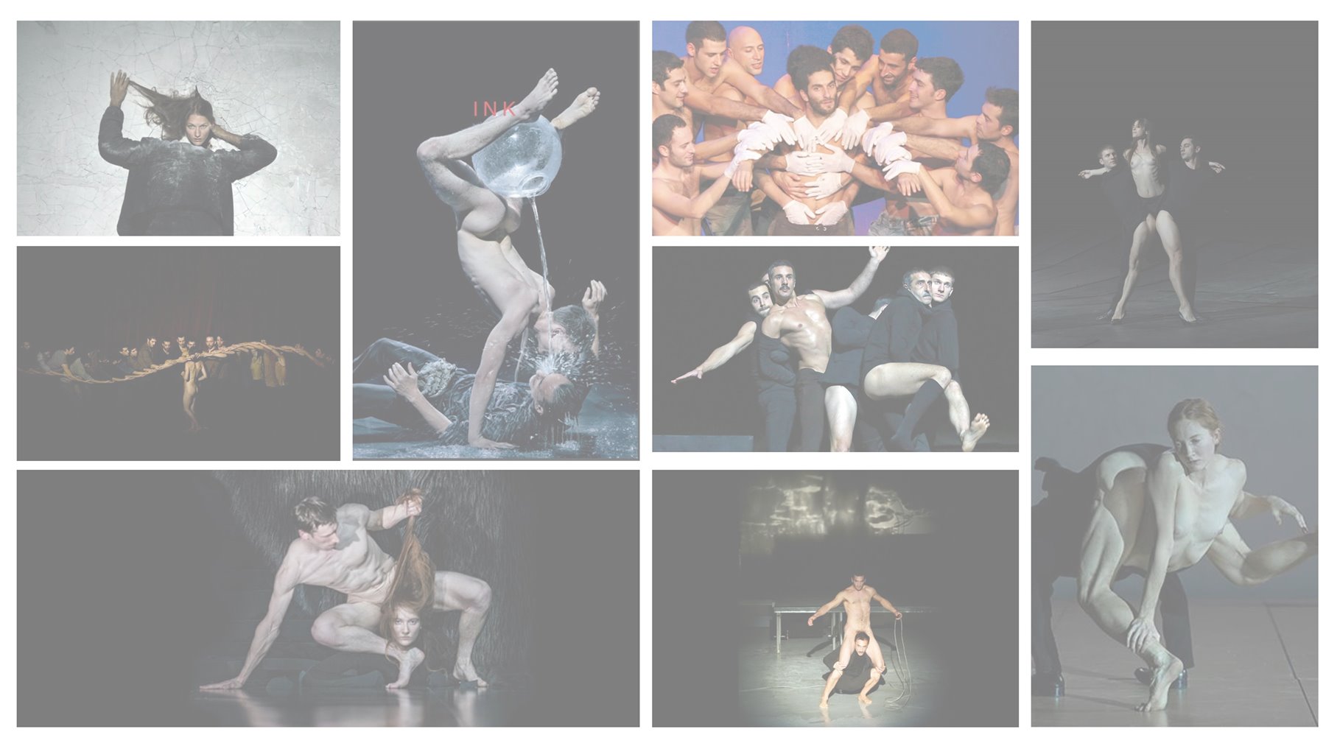
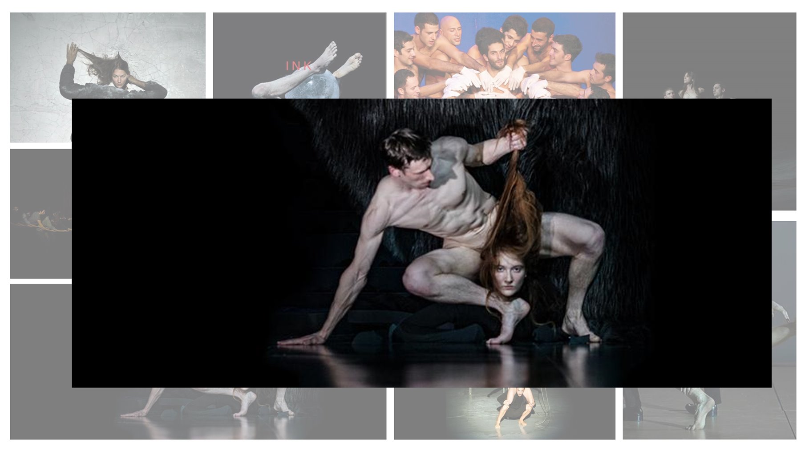
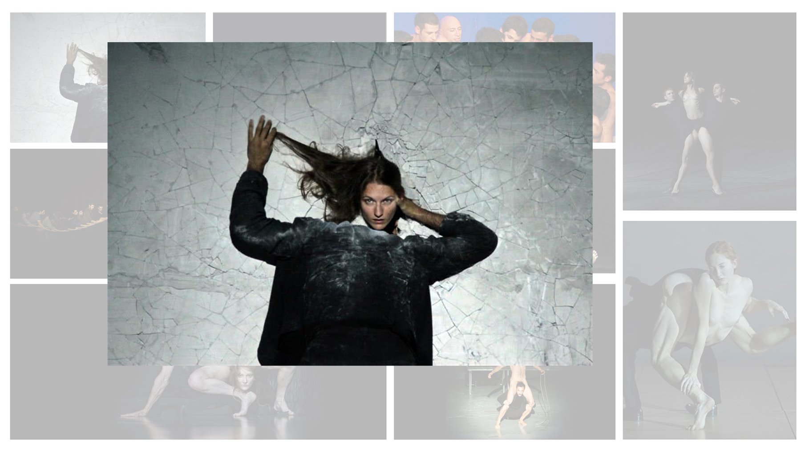
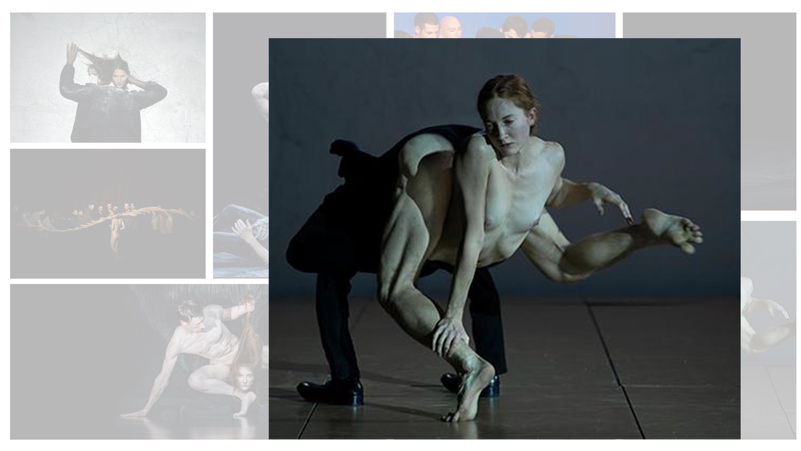
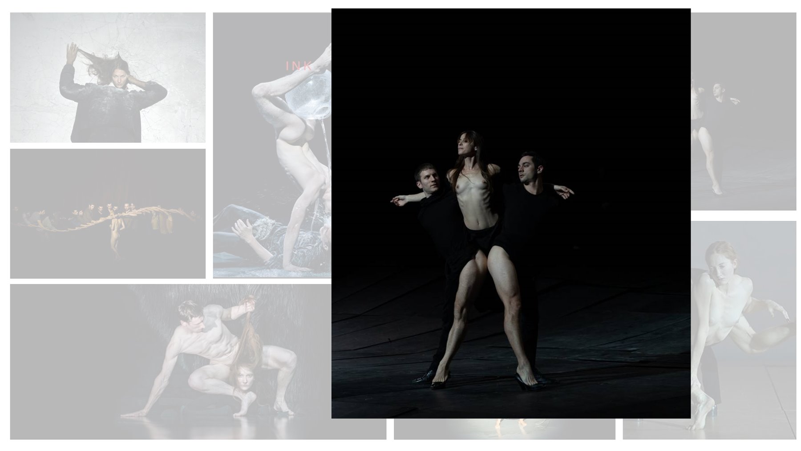
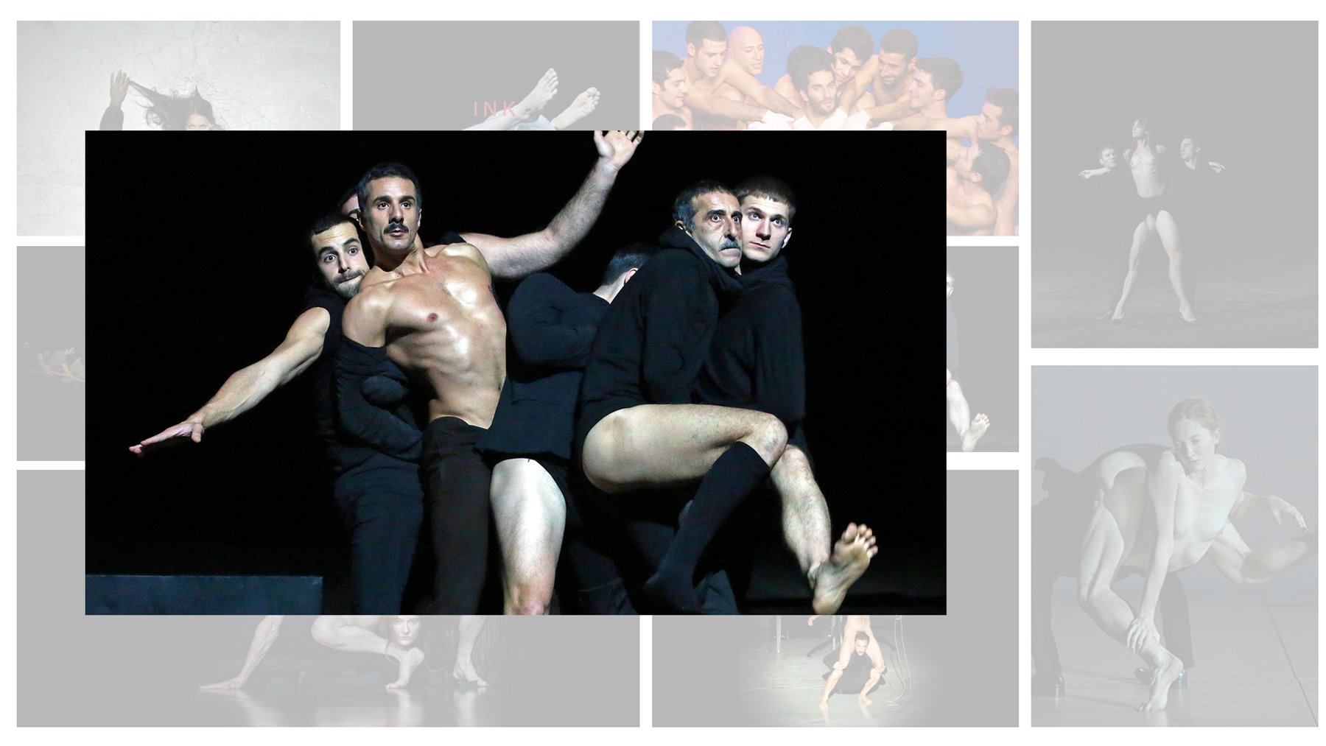
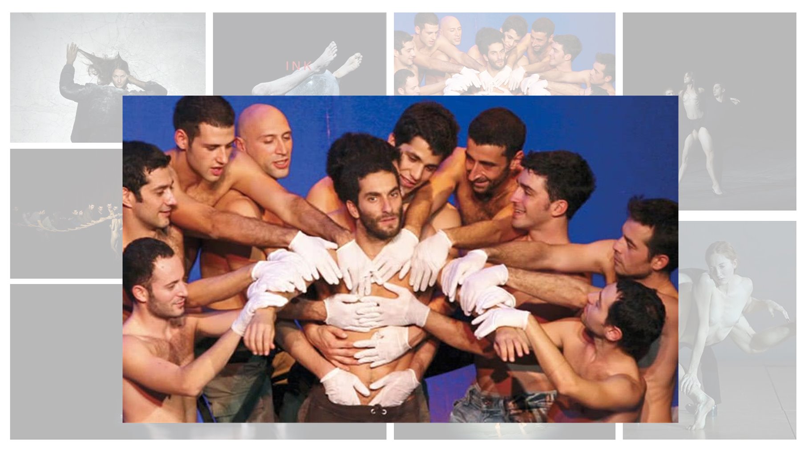
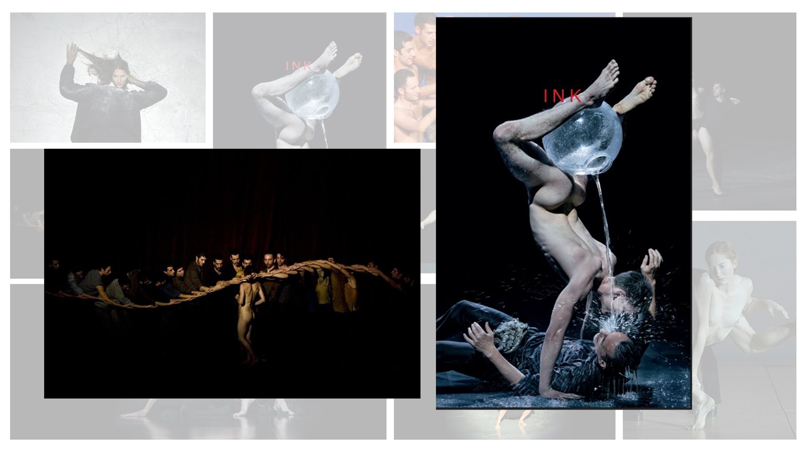
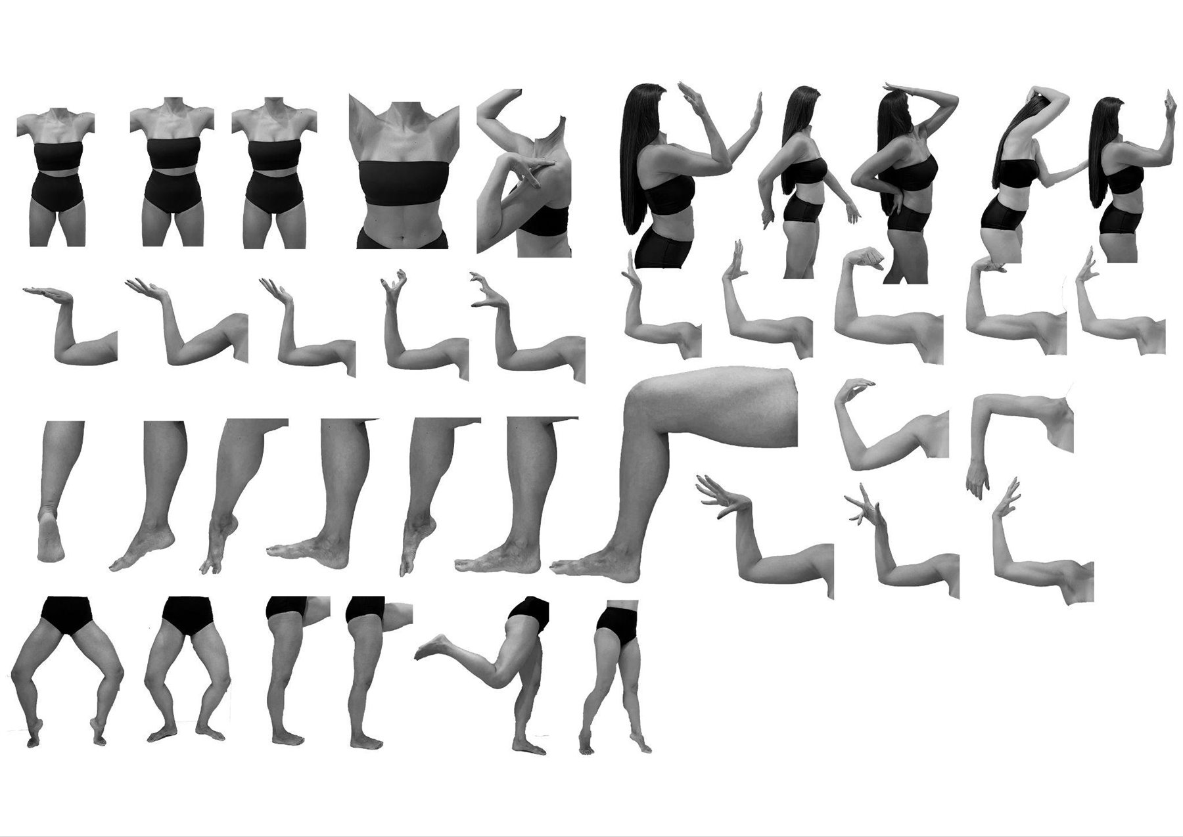
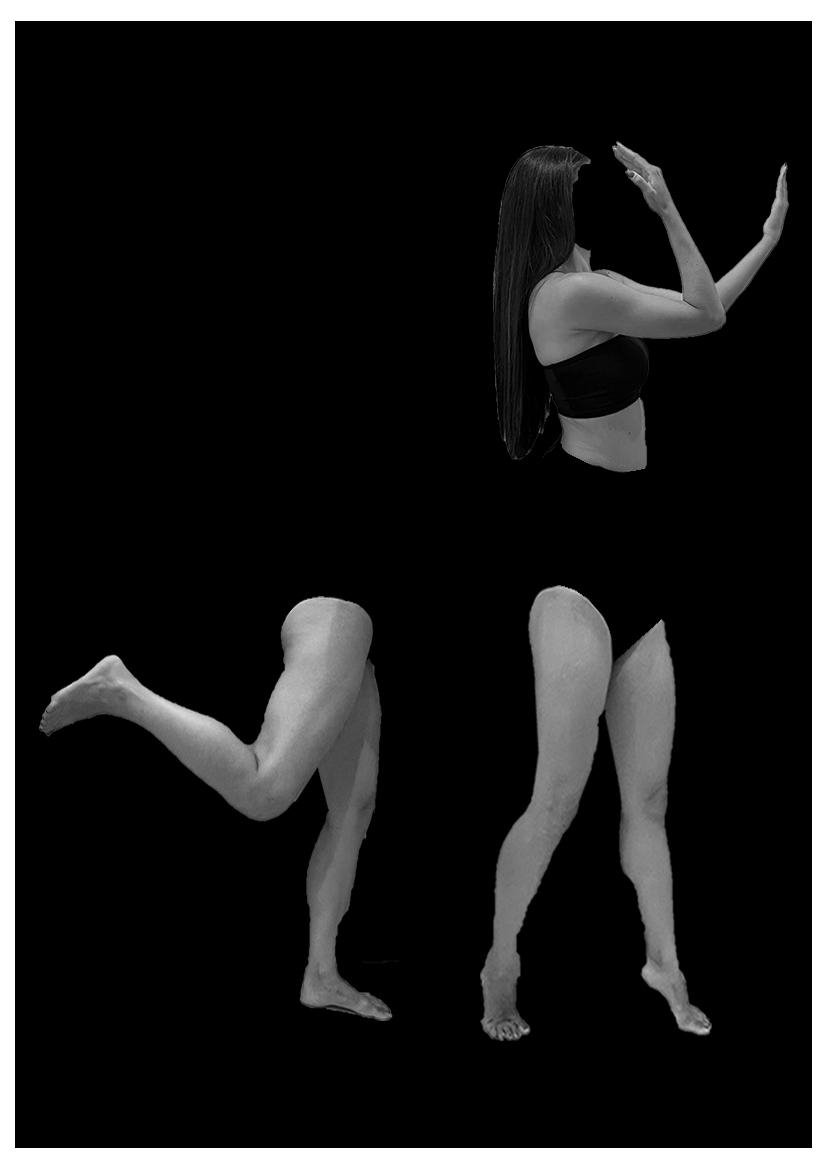
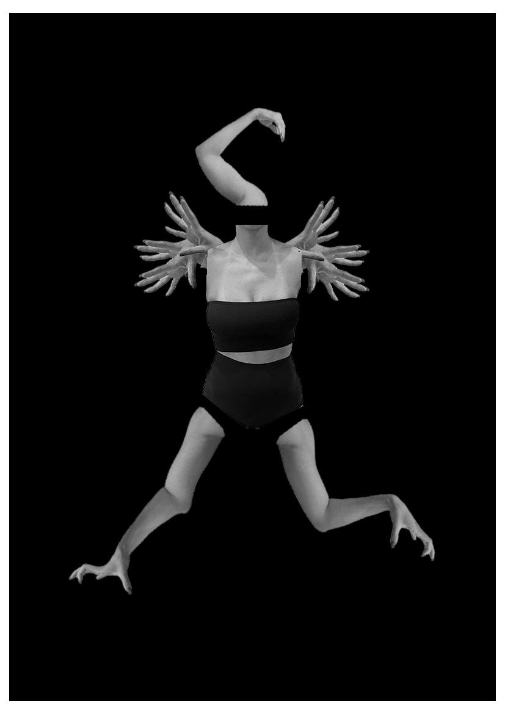
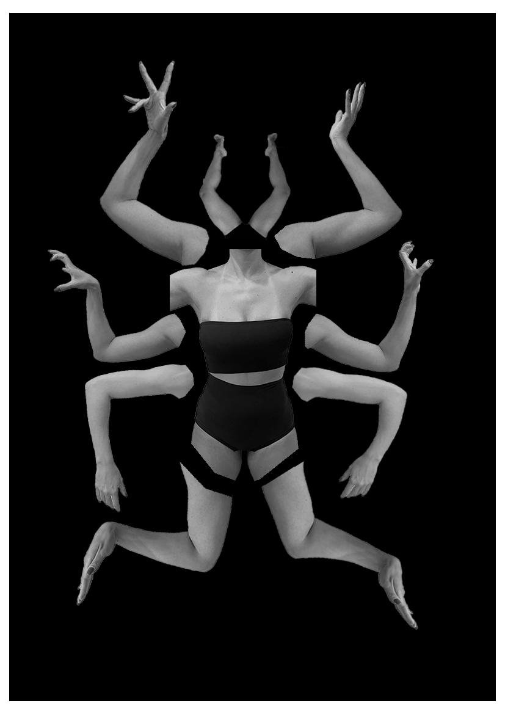
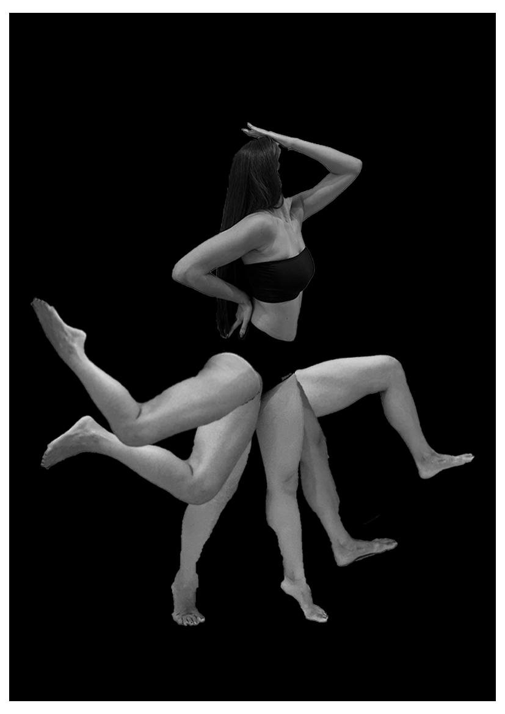
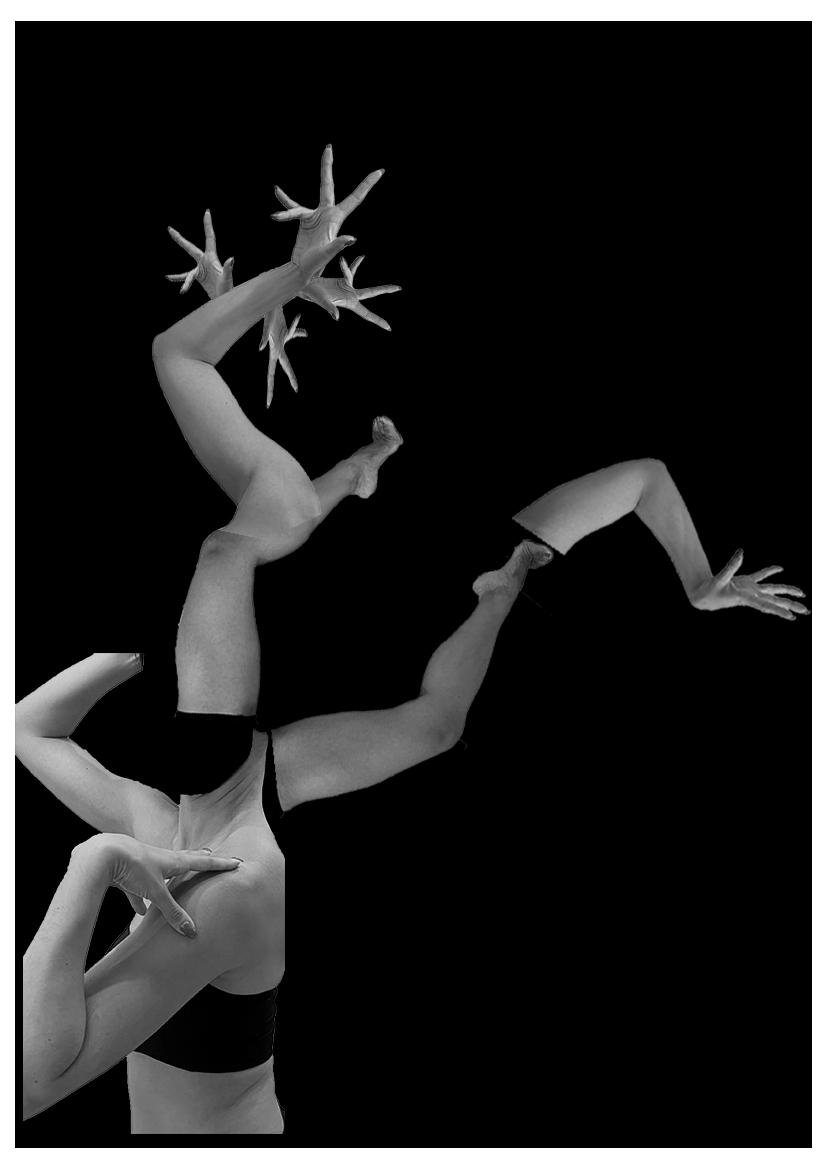
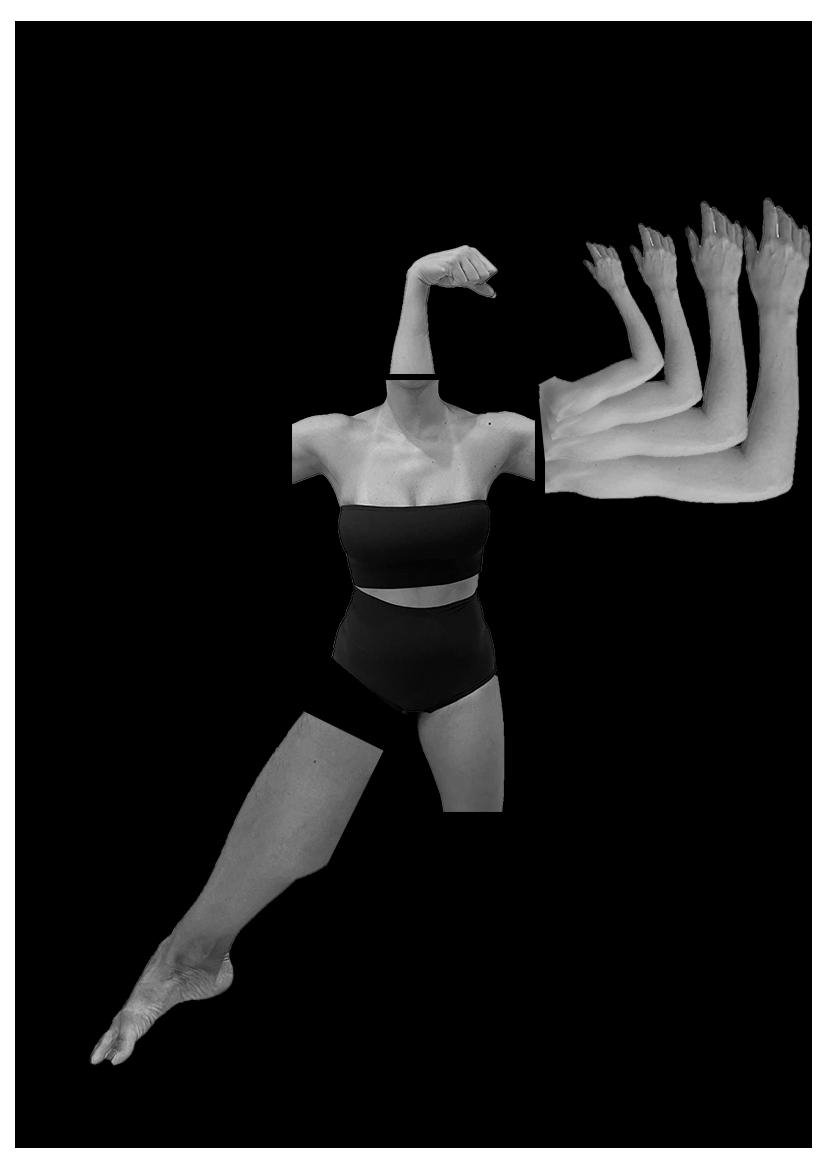
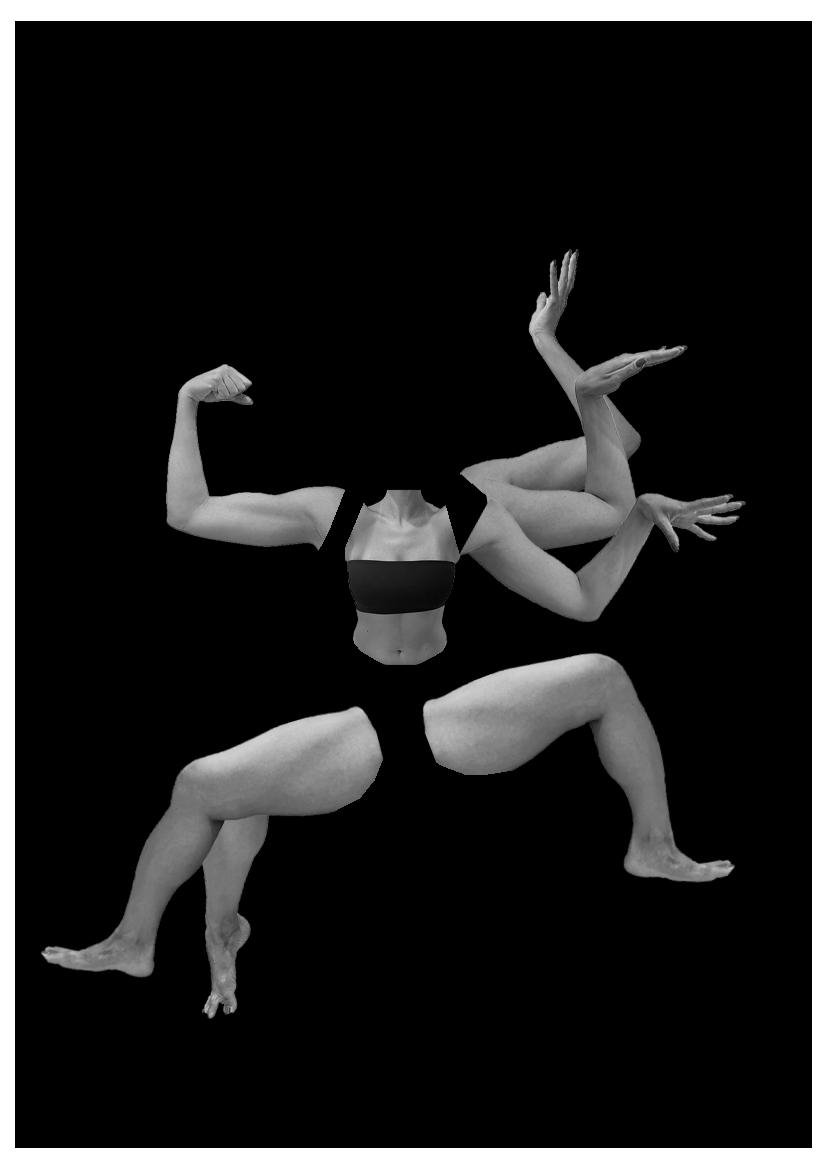
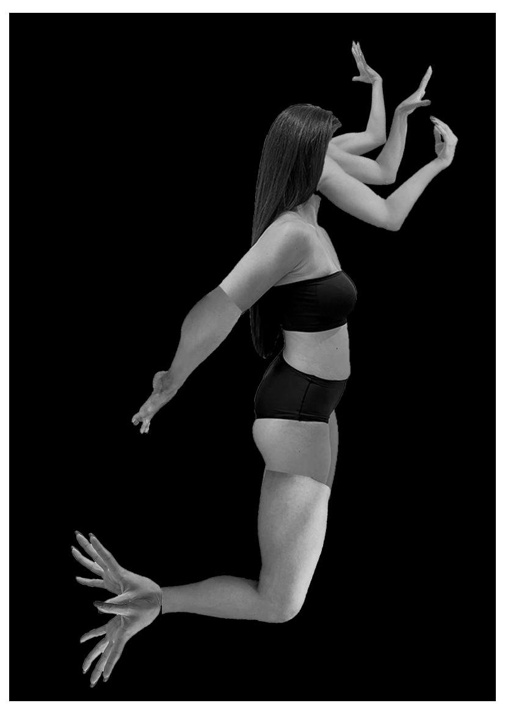
The second part was an open brief: the subject was entirely ours to choose, as long as it engaged with art. We turned to the director and choreographer Dimitris Papaioannou, in whose work the human body is broken apart and recomposed. Following that idea, the body is fragmented and then put together again in a series of new compositions.
Part 01 - Art intervention in public space
The intervention
Model of the intervention on the wallModel, front viewModel, view from the other side
The park and the wall
The parkThe wall
Drag or swipe sideways
Part 02 - Open brief: the body in fragments
Reference - Dimitris Papaioannou
The collageThe collage, one photograph brought forwardThe collage, one photograph brought forwardThe collage, one photograph brought forwardThe collage, one photograph brought forwardThe collage, one photograph brought forwardThe collage, one photograph brought forwardThe collage, one photograph brought forward
Take the pieces of the body and make a figure of your own. Drag or tap a piece to put it on the card, move it around, turn it with the round handle, resize it with the square one, or crop it. When you like it, download it as a postcard.